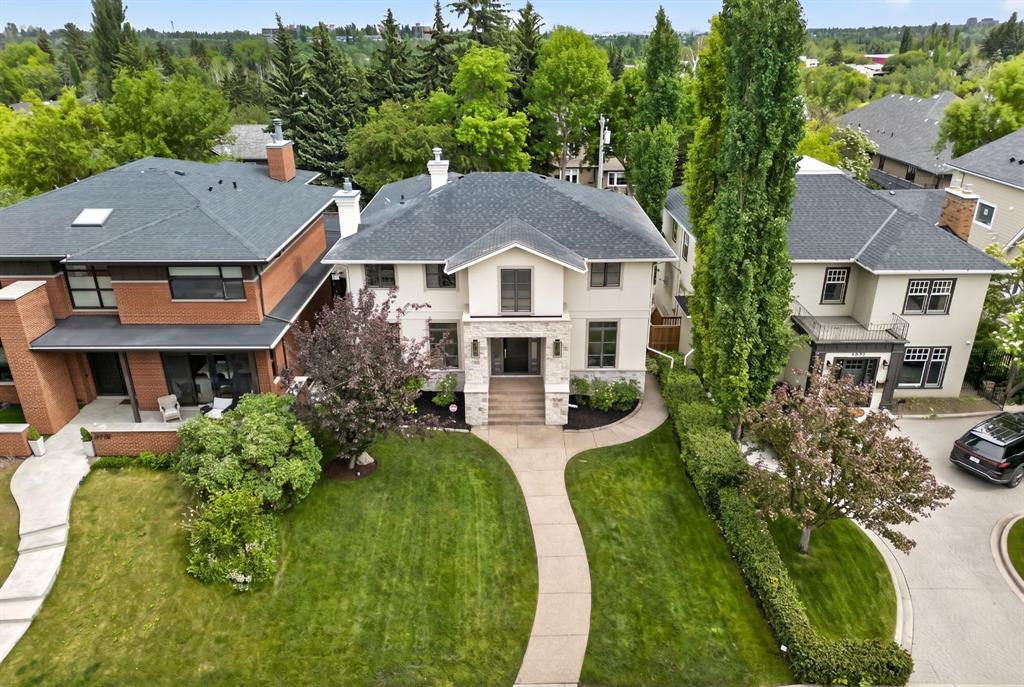
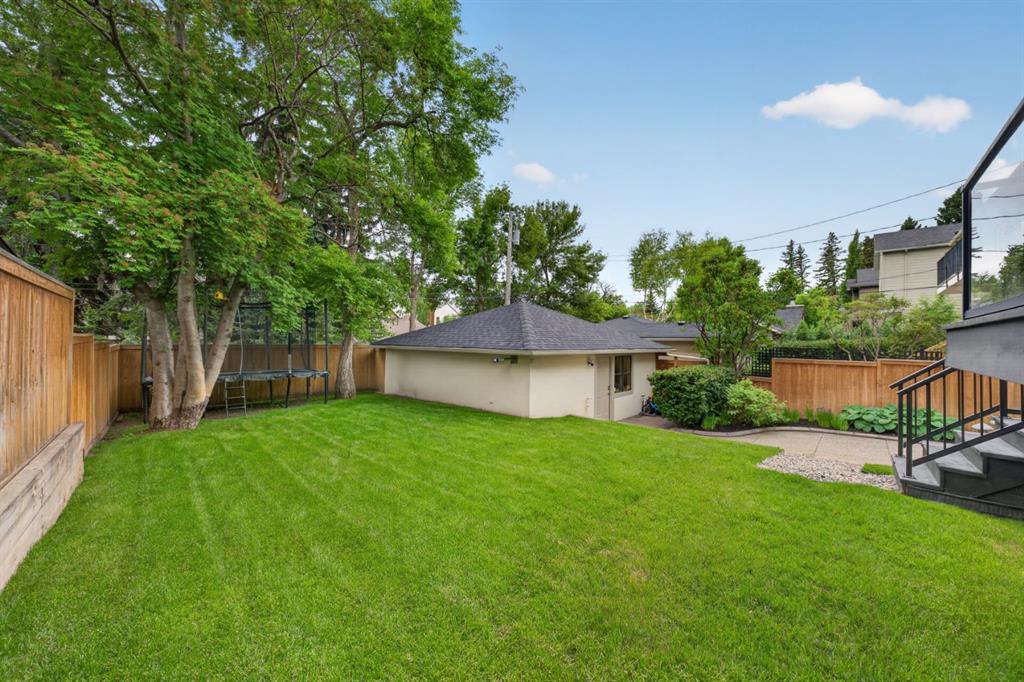
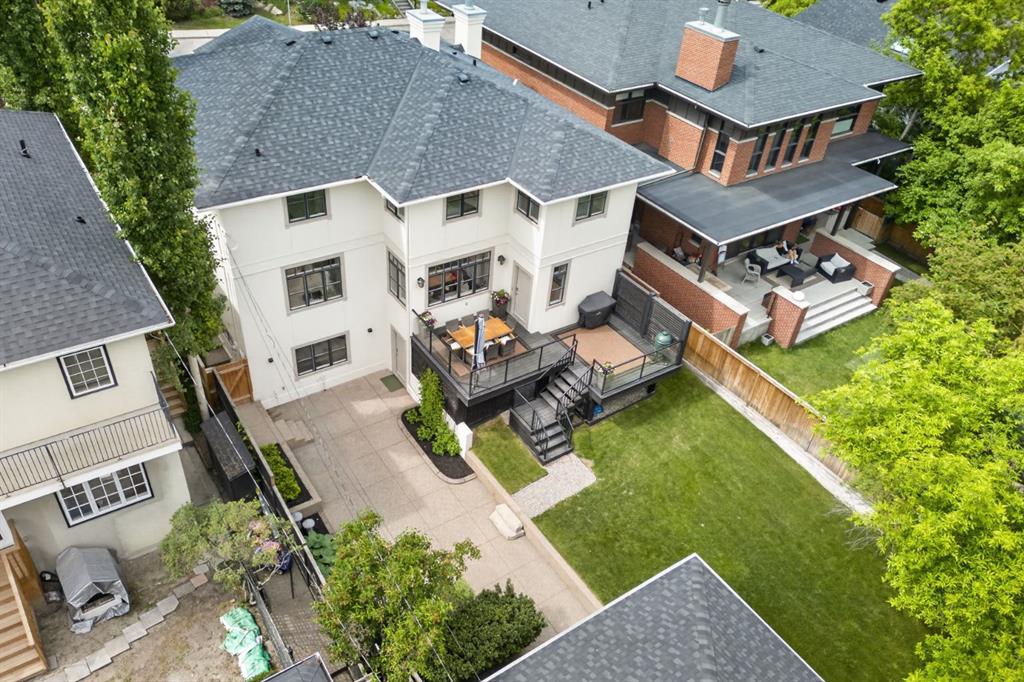
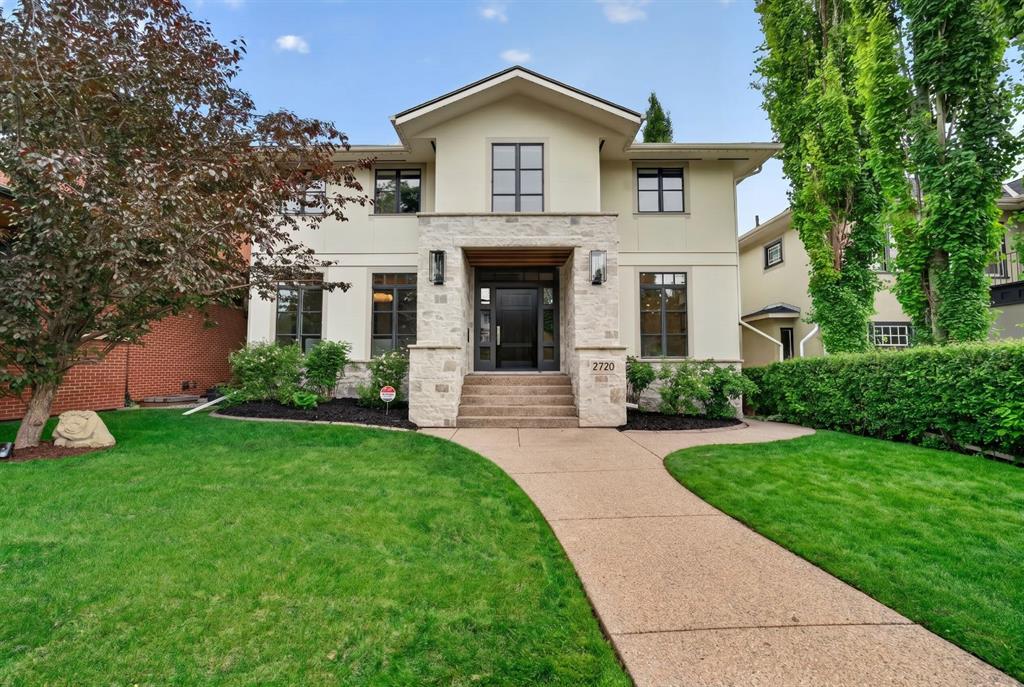
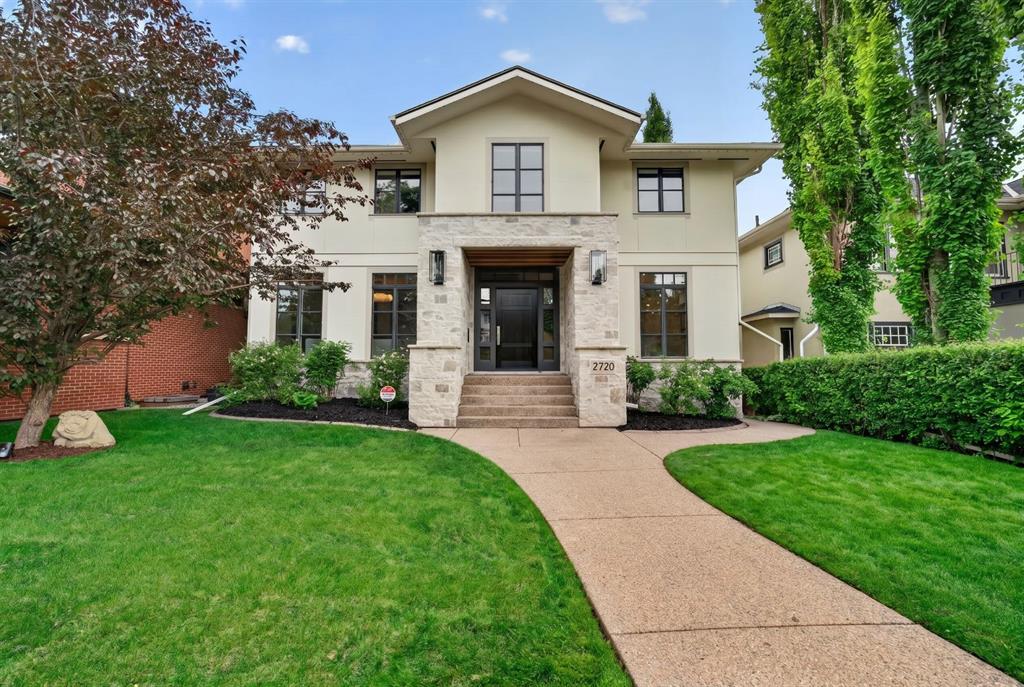
Situated on an exceptional 50' x 140' lot in the heart of prestigious Mount Royal, this beautifully updated family residence offers over 4,200 square feet of thoughtfully designed living space across three levels. Combining timeless architecture with modern functionality, this home is ideally positioned just steps from the Glencoe Club, excellent schools, parks, tennis courts, river pathways, and the shops and restaurants of 17th Avenue and 4th Street.
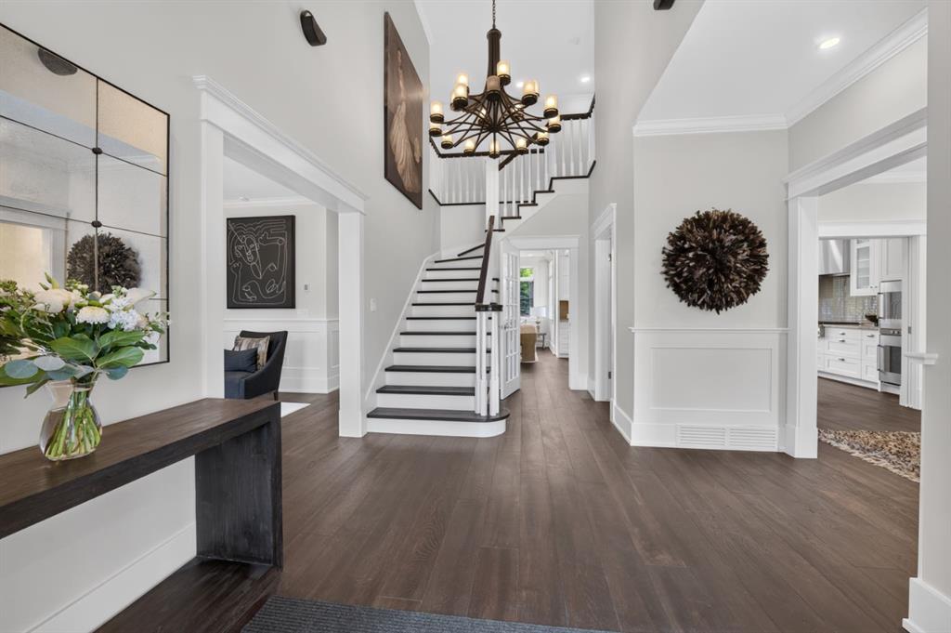
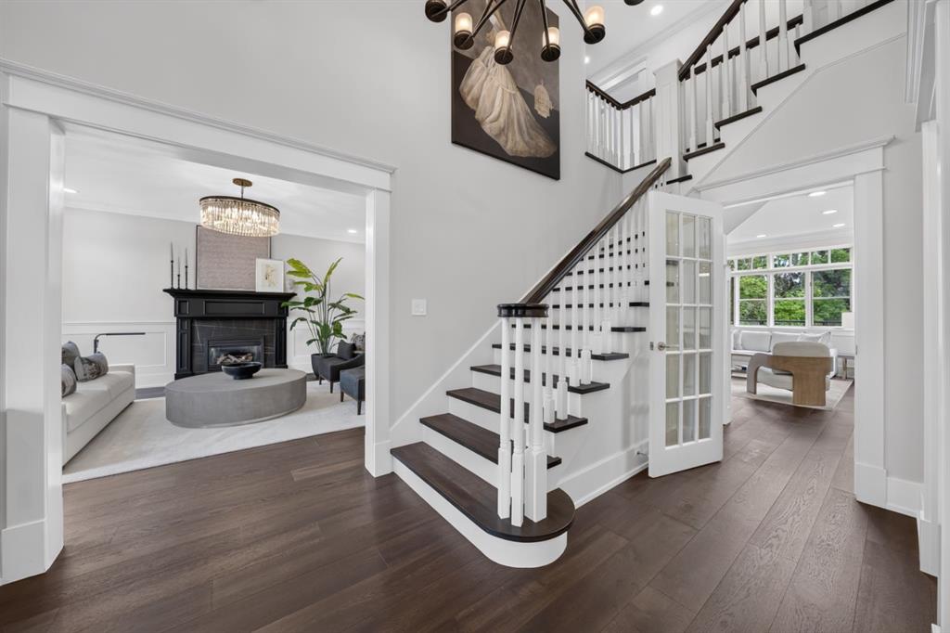
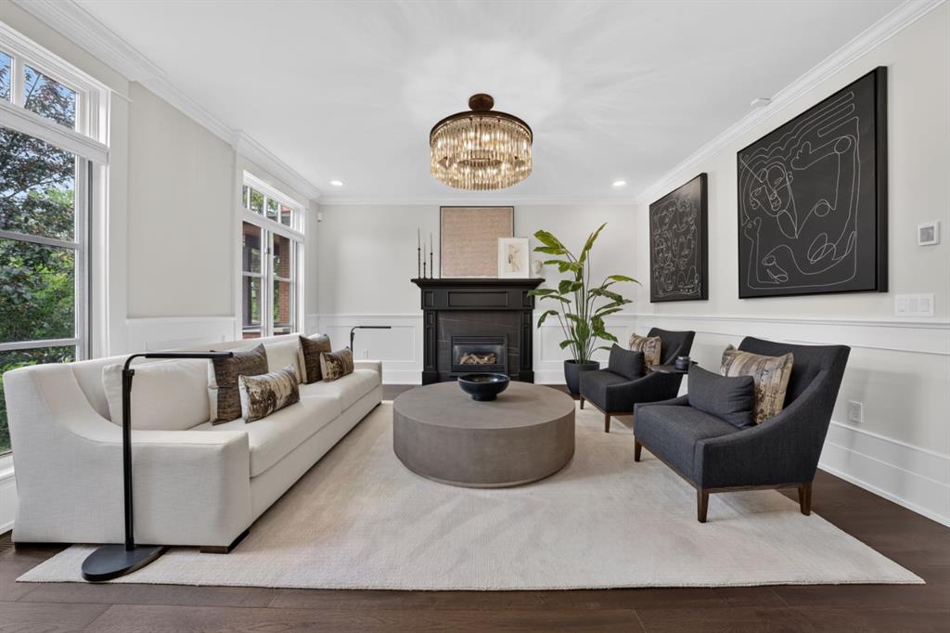
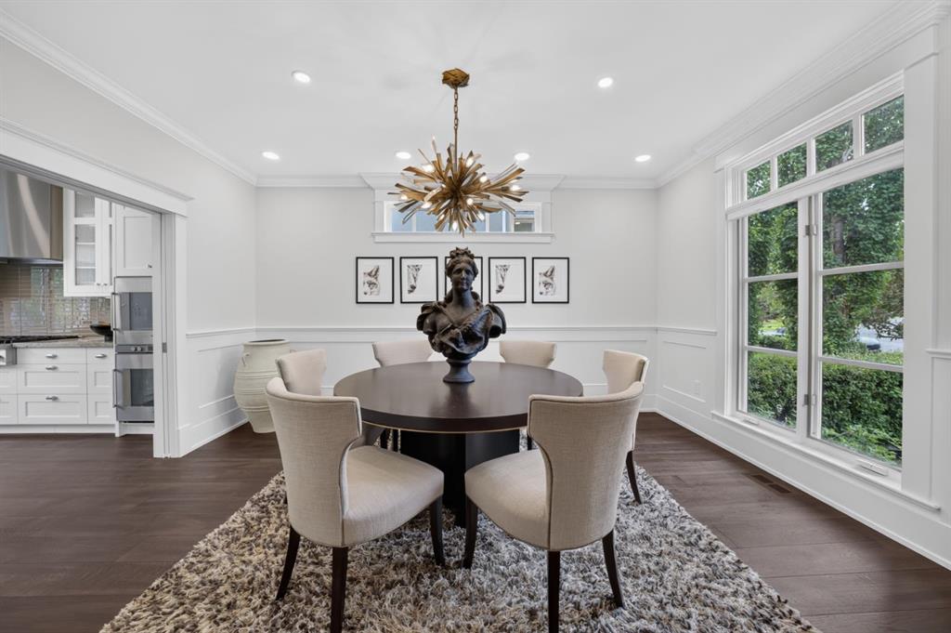
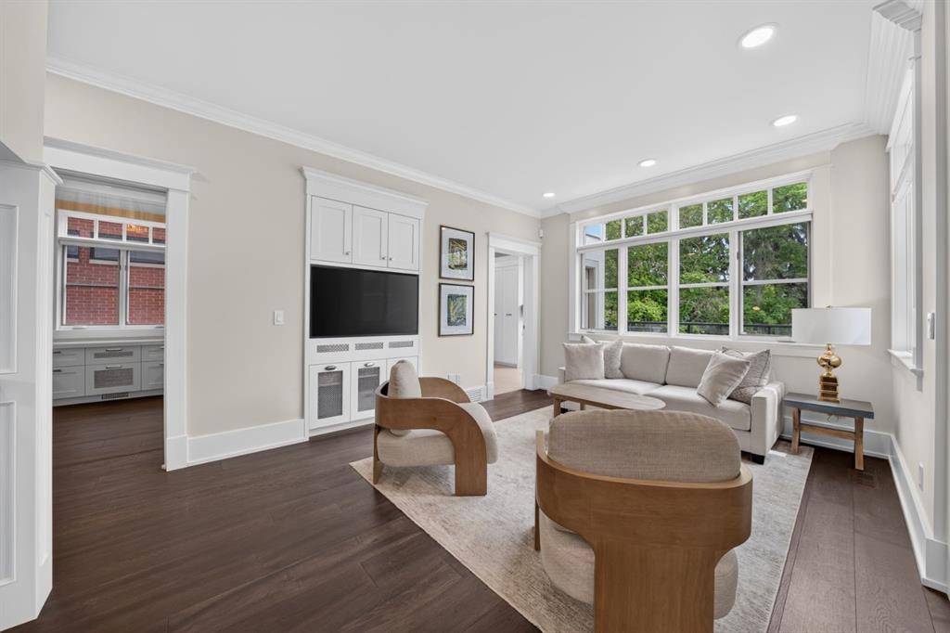
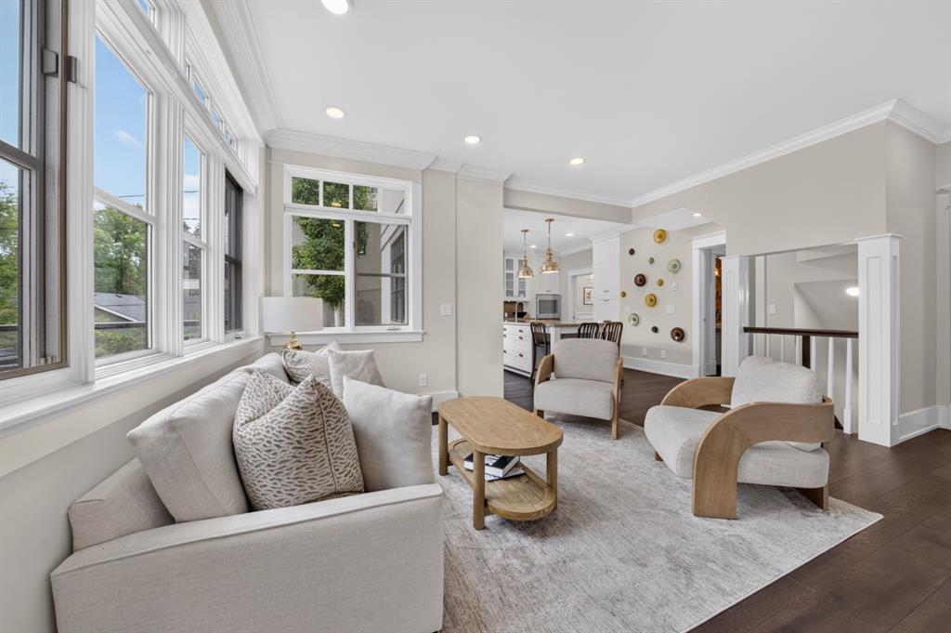
A grand double-height foyer welcomes you into the home, where a traditional centre hall layout creates an elegant flow between the formal living room, dining room, and inviting family room. French doors add both character and flexibility, while expansive windows fill the home with natural light throughout the day.
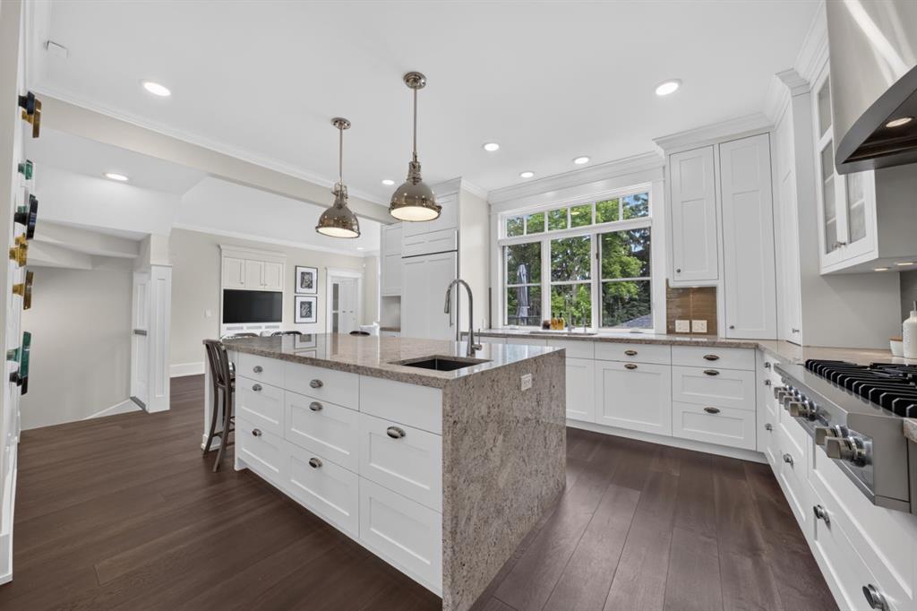
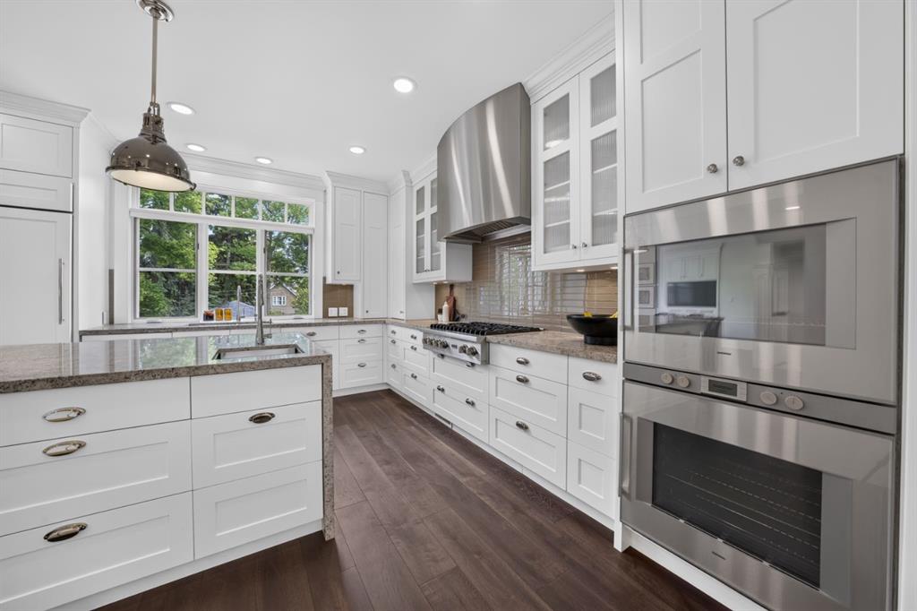
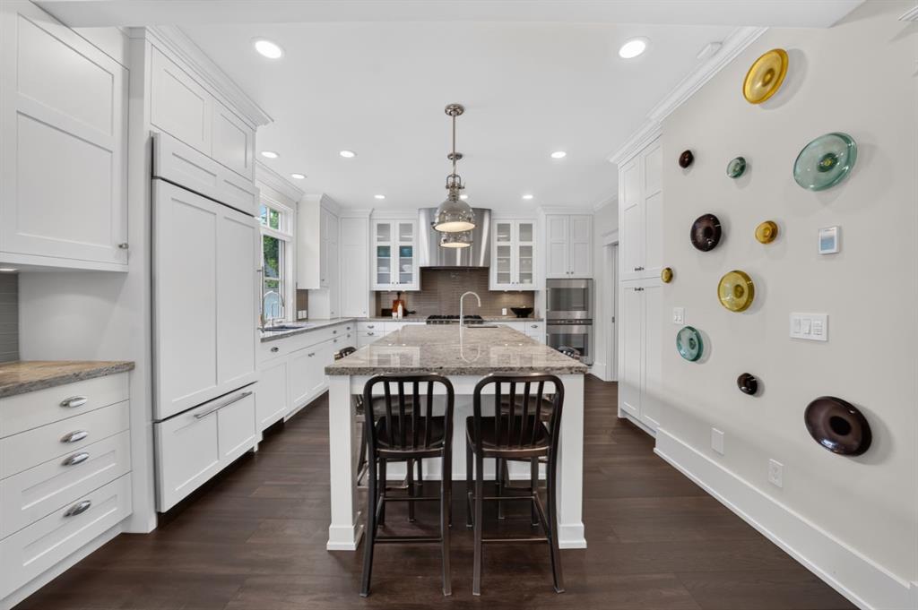
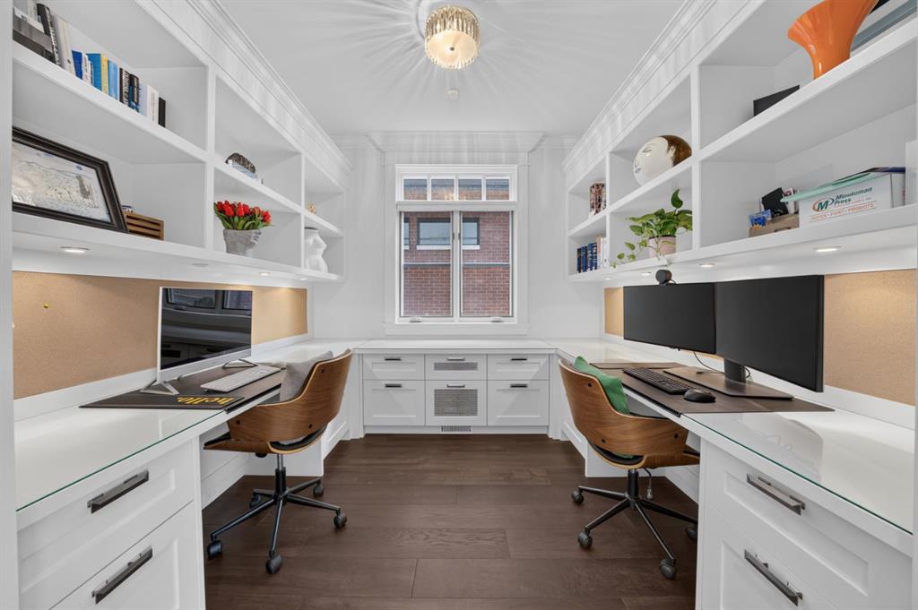
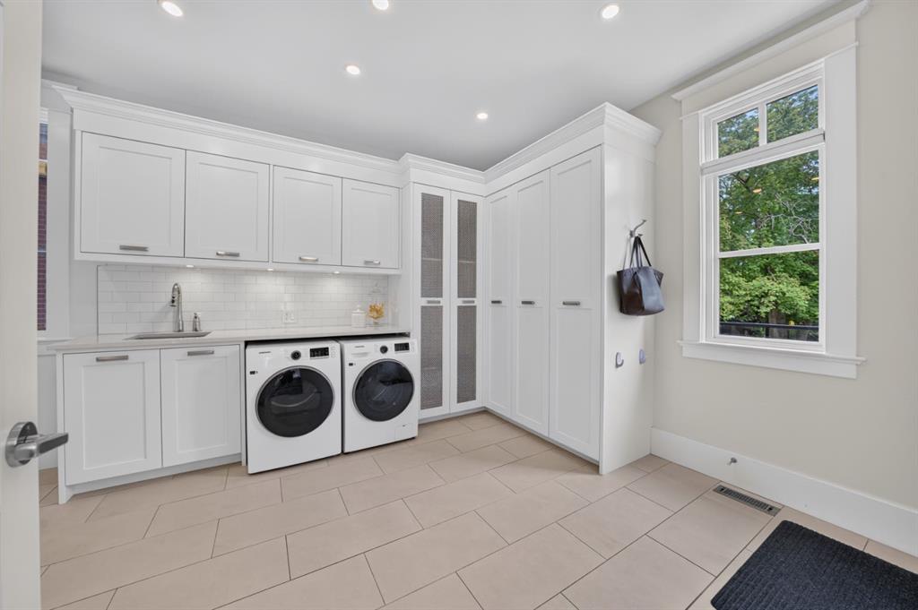
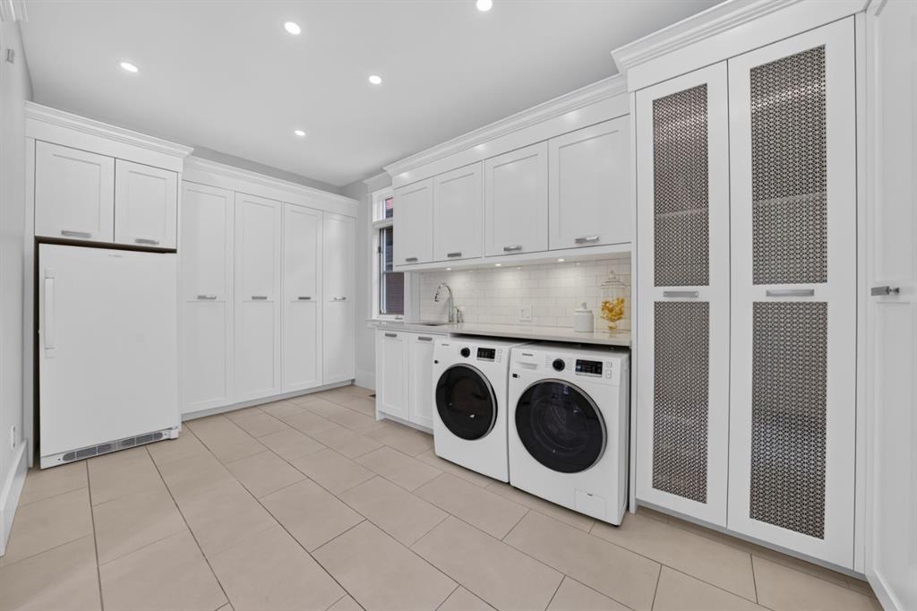
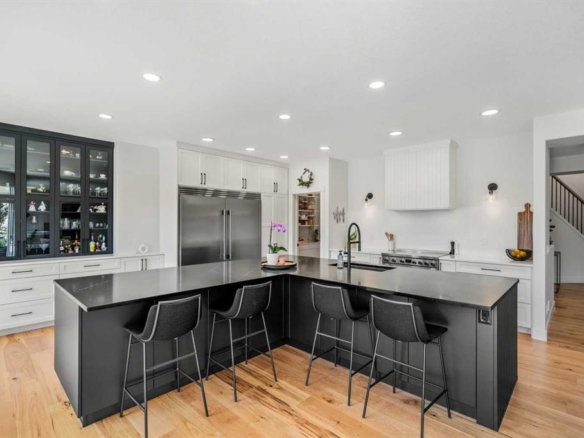
Designed for everyday living and entertaining alike, the chef's kitchen is equipped with premium appliances including dual Gaggenau wall ovens, a six-burner Viking gas cooktop, Sub-Zero refrigerator, and Miele dishwasher. An adjacent flex space is thoughtfully configured as a double office with dual built-in work areas, ideal for working from home or as dedicated study space for students. The spacious mudroom and laundry area offer exceptional storage and direct access to multiple outdoor entertaining spaces, perfect for dining, relaxing, and hosting guests.
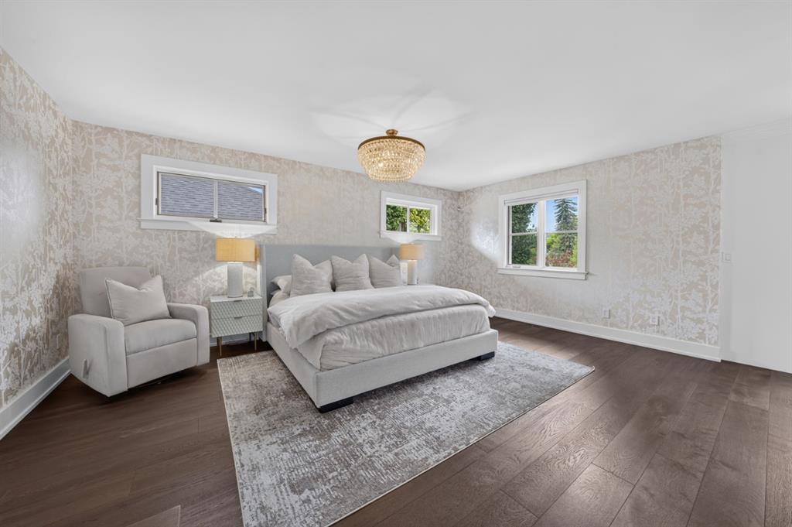
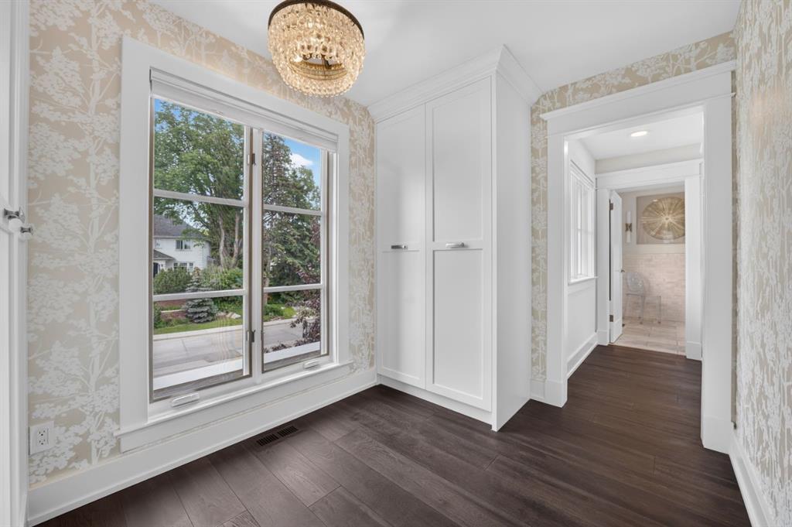
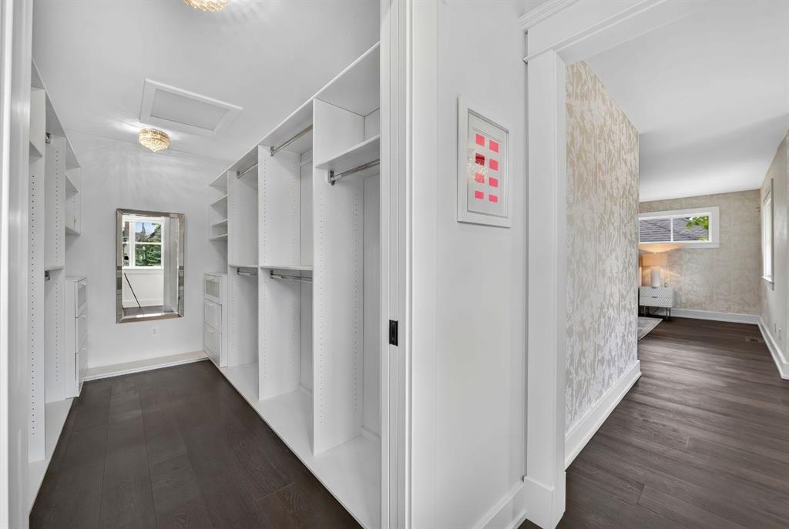
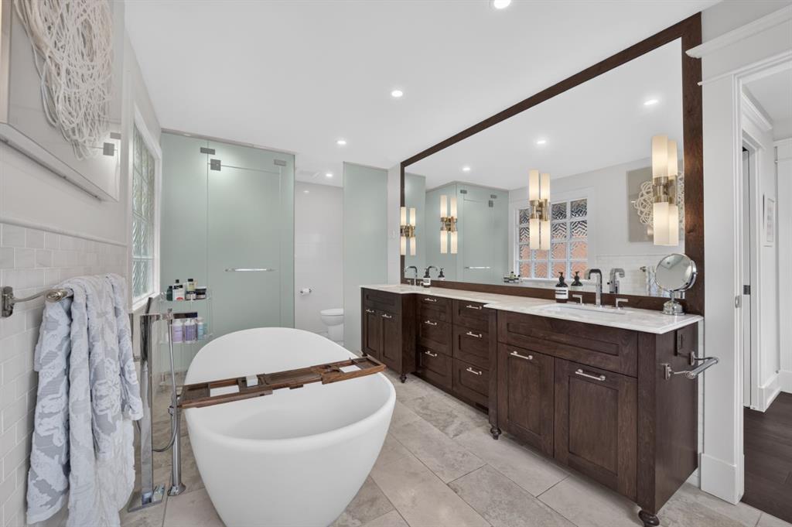
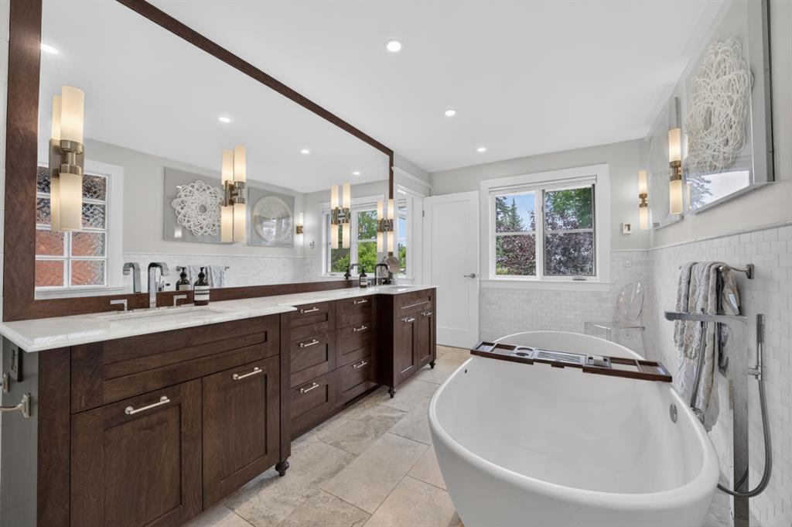
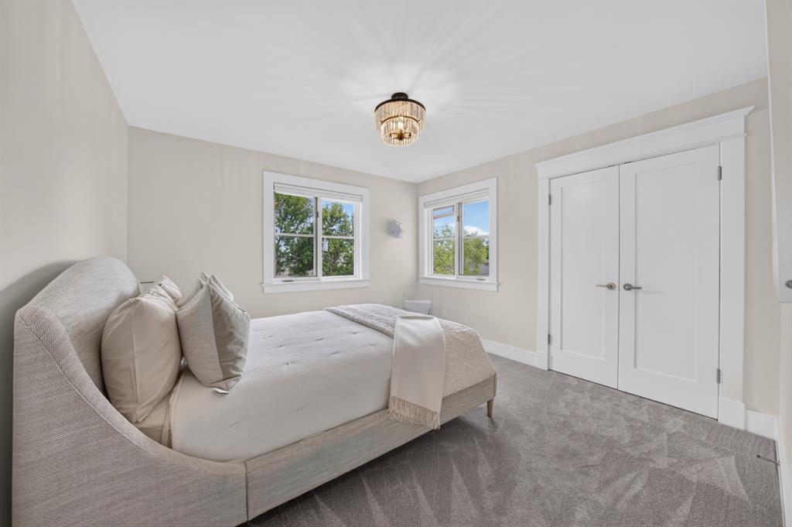
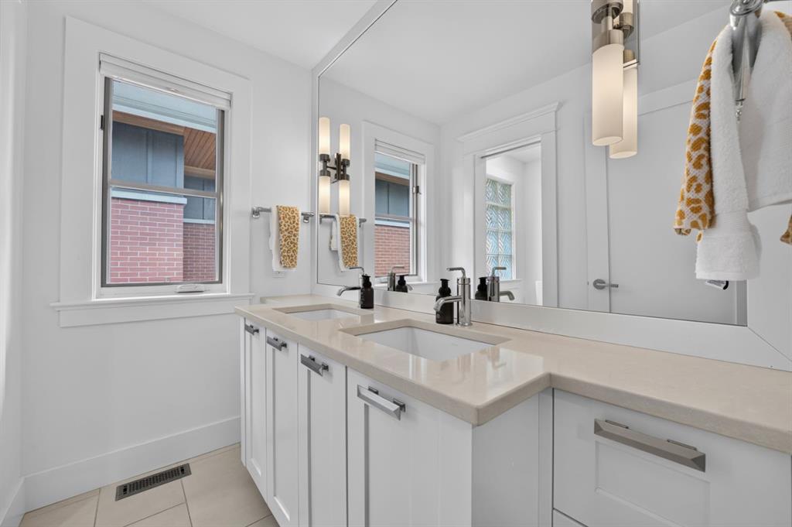
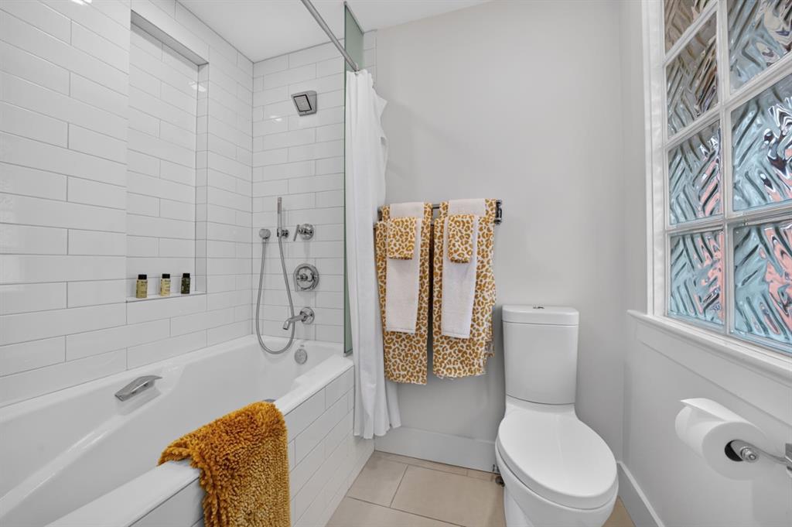
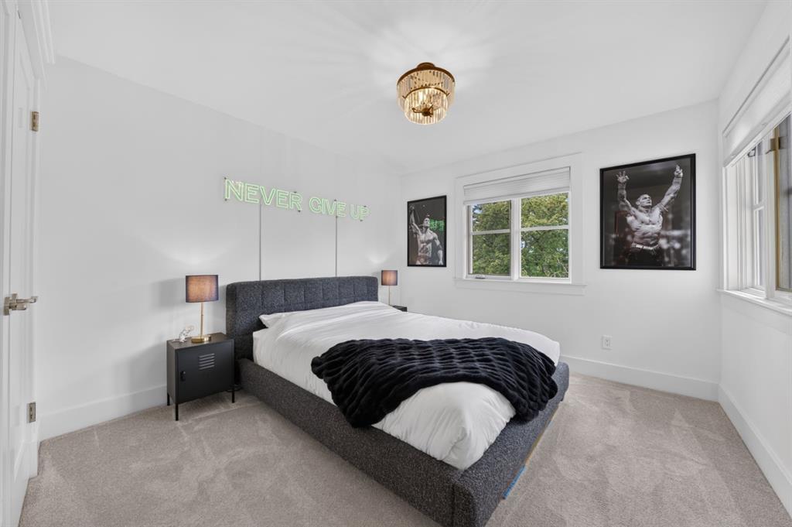
The upper level features four generously sized bedrooms and two full bathrooms, including an impressive primary retreat complete with a sitting area, custom dressing room, and luxurious ensuite.
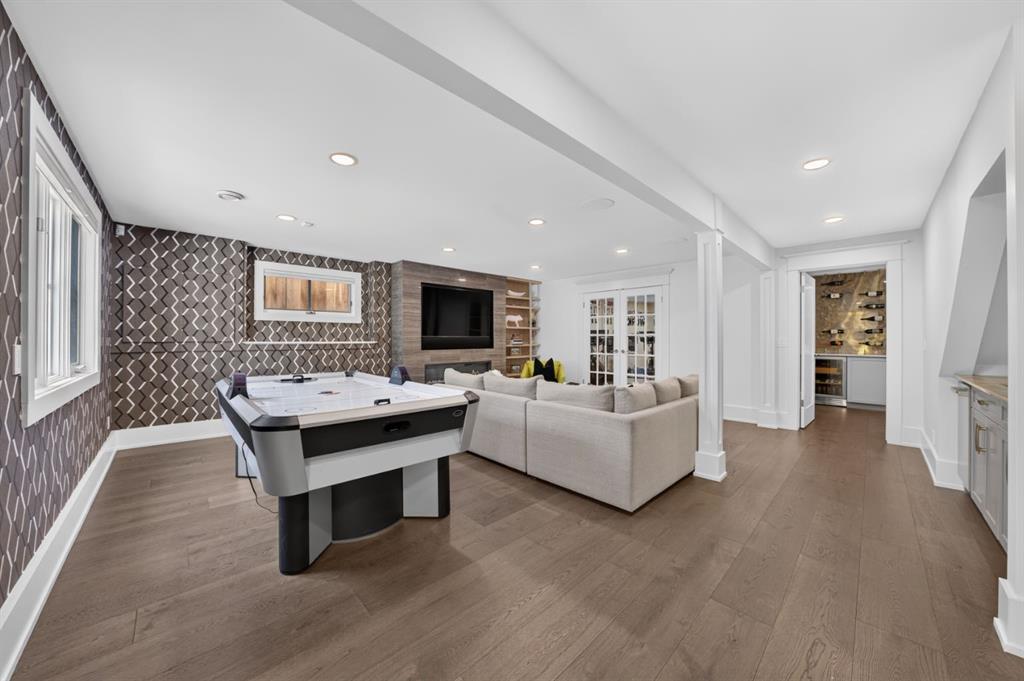
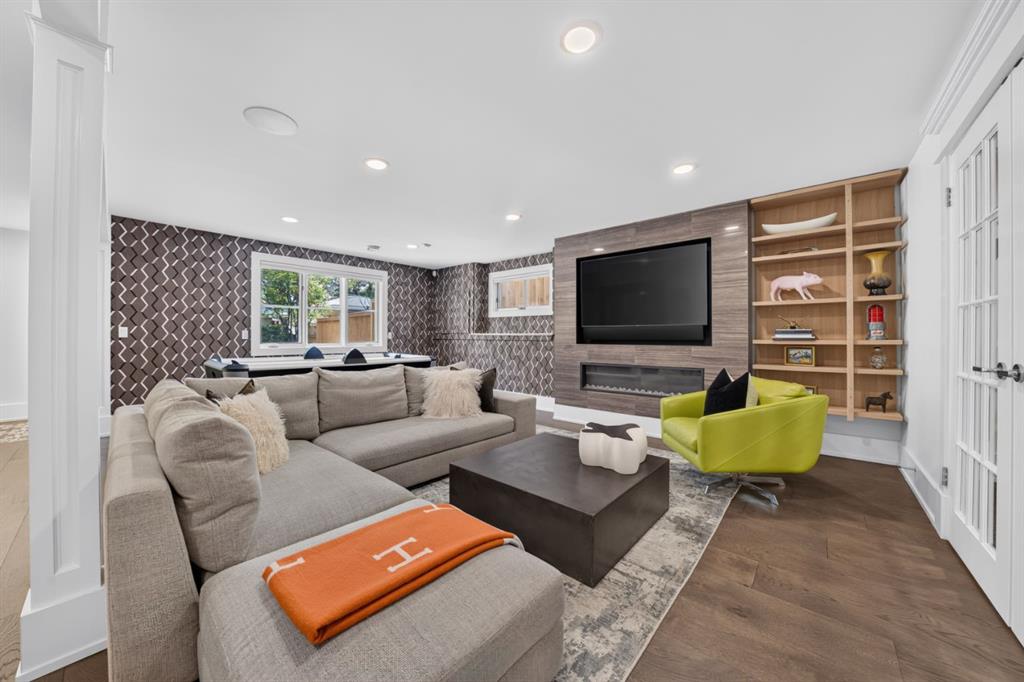
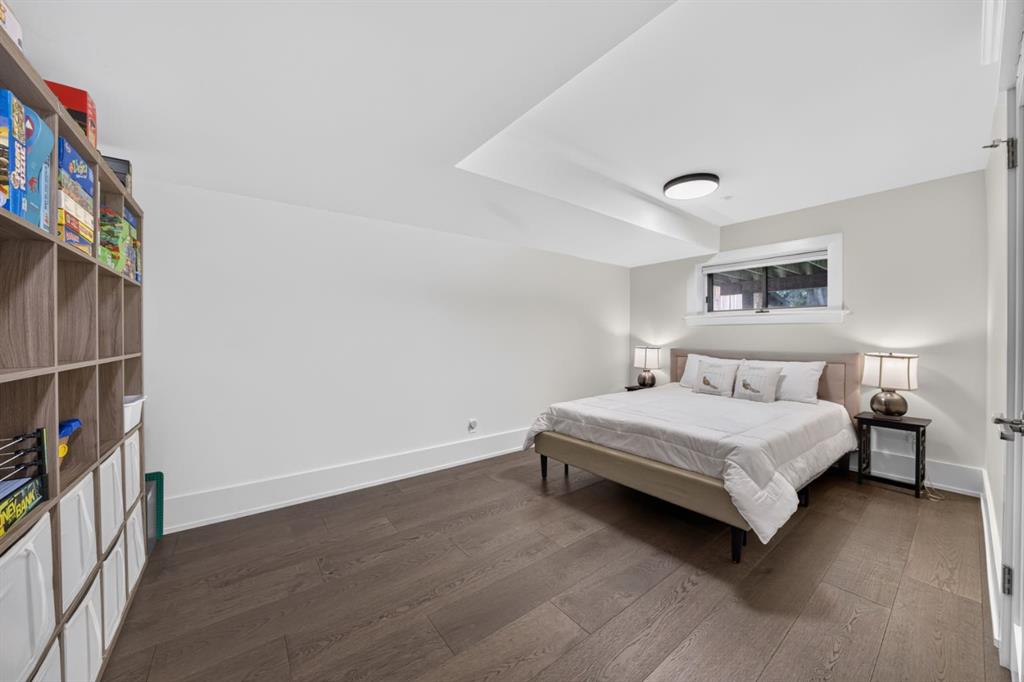
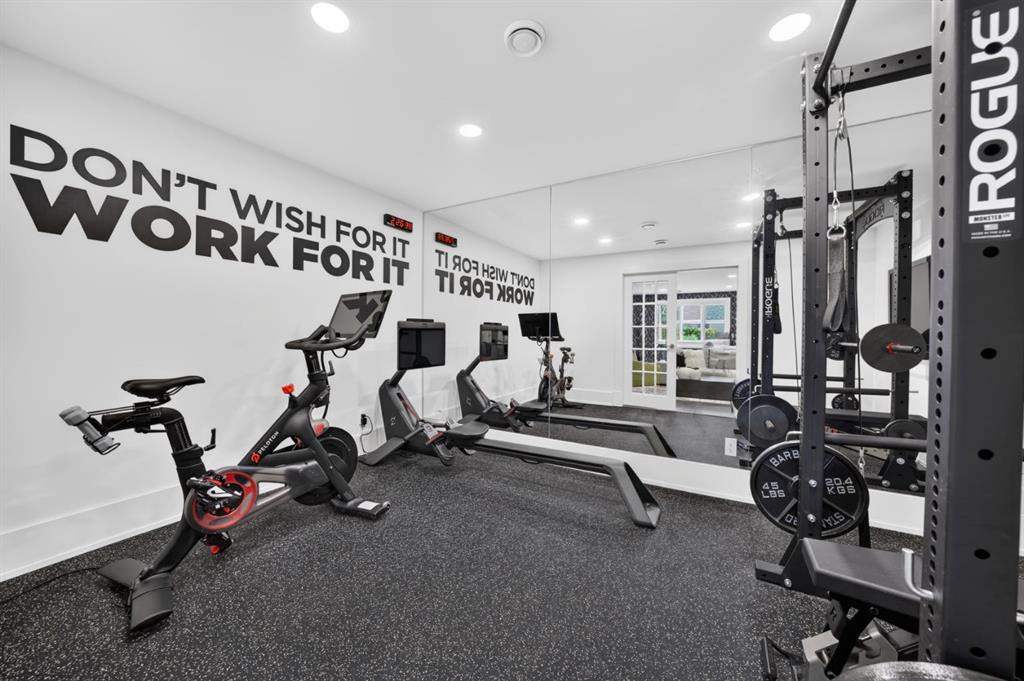
The fully redeveloped walkout lower level adds outstanding versatility with in-floor heating, a fully equipped home gym, recreation and media spaces, a stunning backlit marble wine wall that serves as a dramatic focal point, a wet bar, full bathroom, guest bedroom, and extensive storage. Designed with entertaining in mind, this level seamlessly balances luxury and functionality.
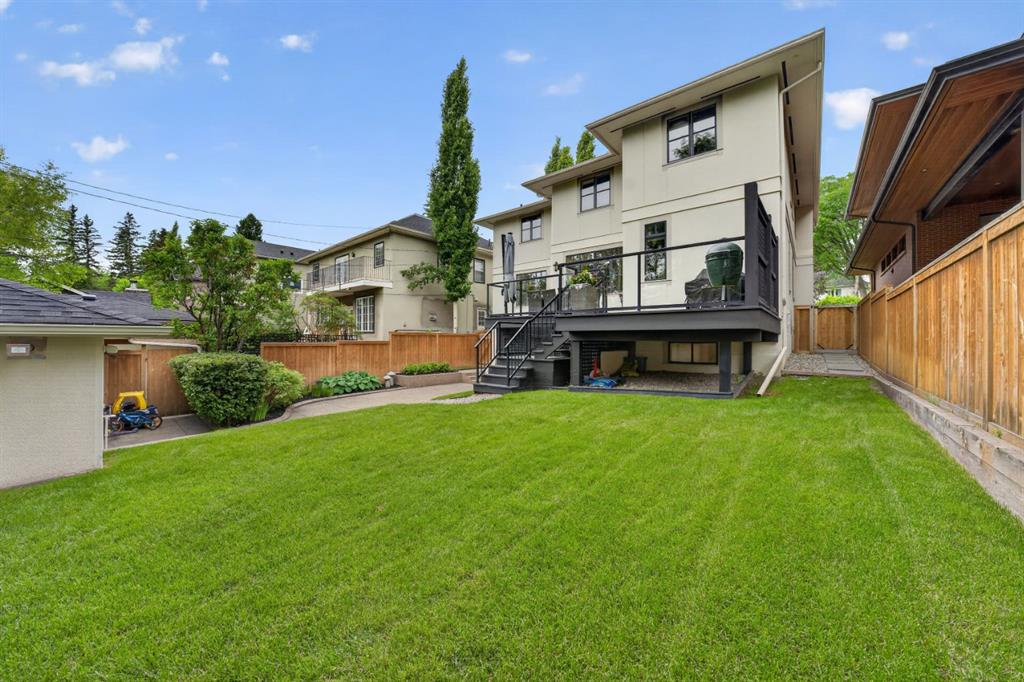
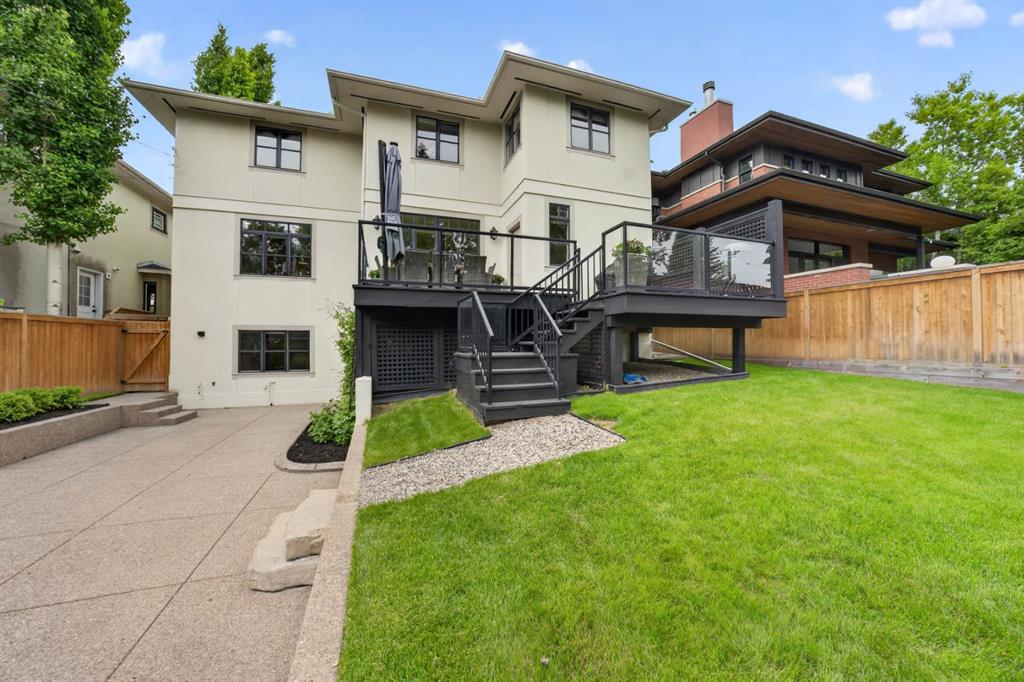
Additional highlights include an oversized heated double garage, private fully fenced and landscaped yard, Gemstone exterior lighting for year-round ambiance, an underground irrigation system with a brand-new smart controller, updated flooring, interior and exterior paint, window coverings, lighting, and numerous other improvements throughout. The poured concrete foundation extends beneath the rear deck, offering a thoughtful design feature that simplifies future expansion opportunities if desired.
Offering an unparalleled location and exceptional family living, this is a rare opportunity to own a beautifully maintained home in one of Calgary's most distinguished neighbourhoods. Mount Royal remains one of Calgary’s most coveted communities, celebrated for its tree-lined streets, architectural character, strong sense of community, and unmatched access to the city's finest amenities, making it an exceptional place to call home.