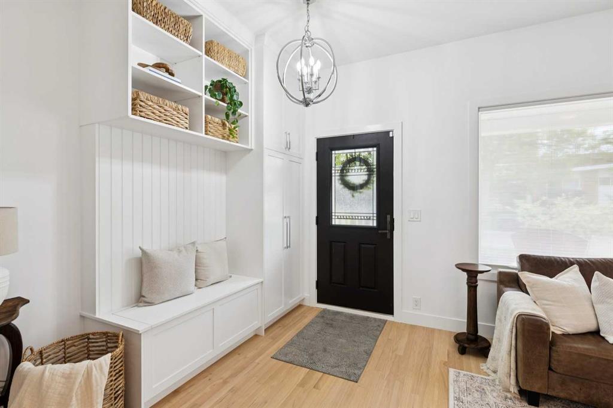
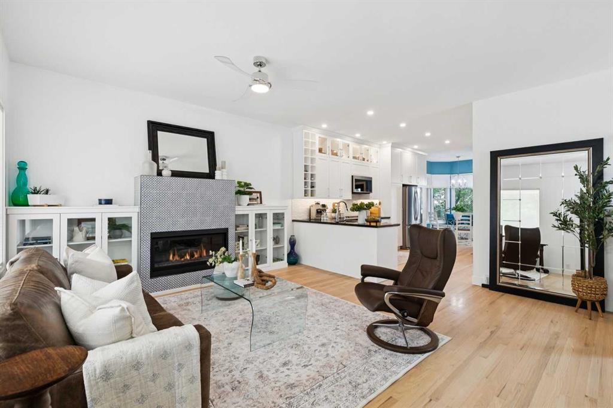
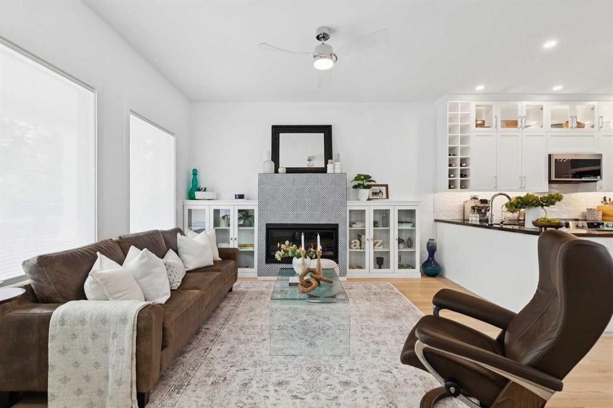
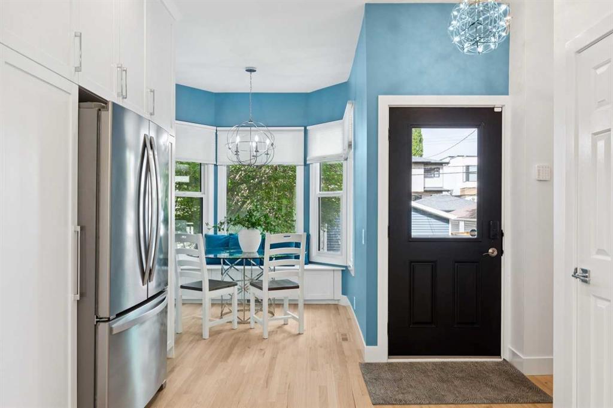
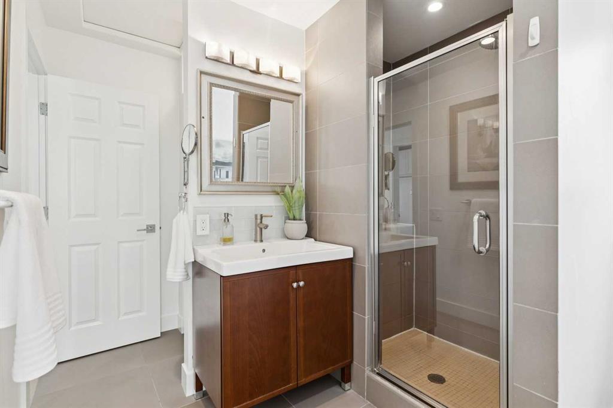
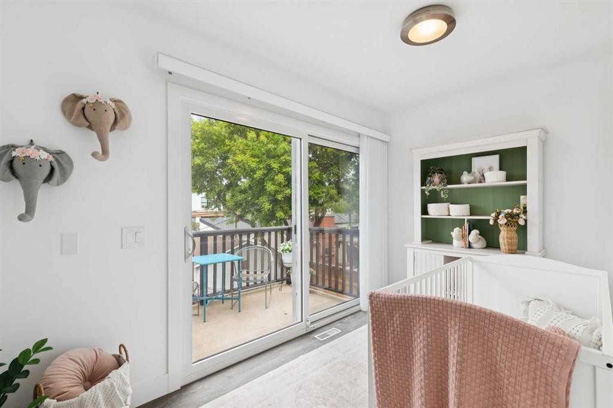
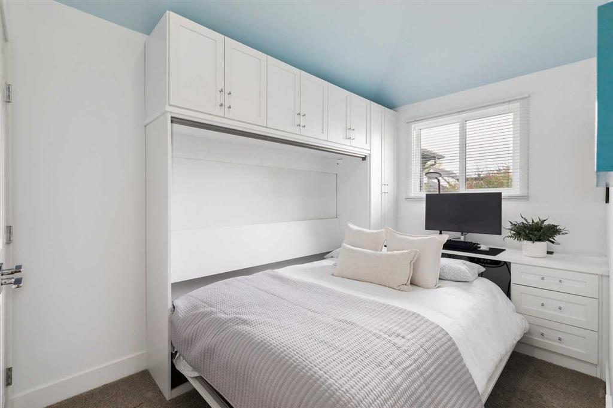
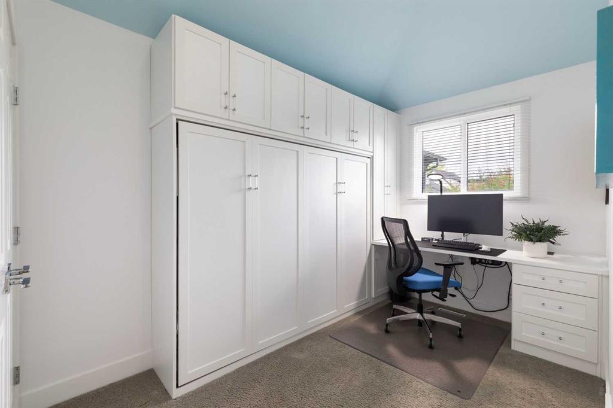
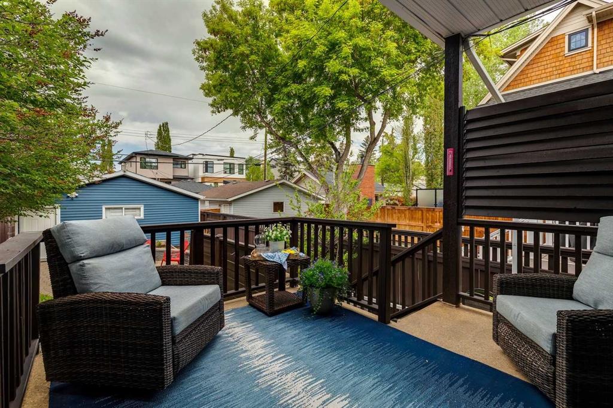
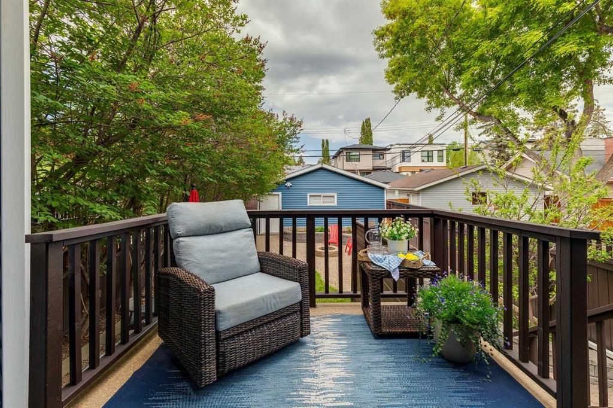
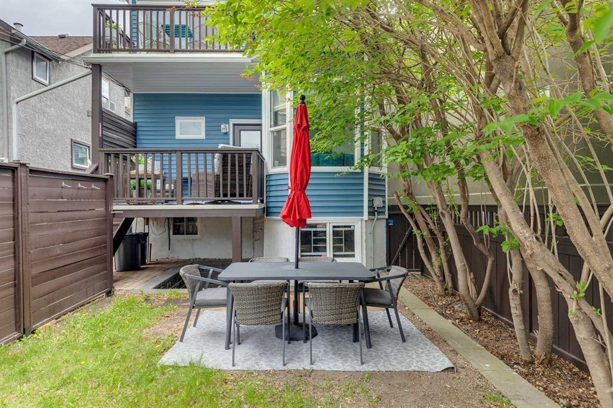
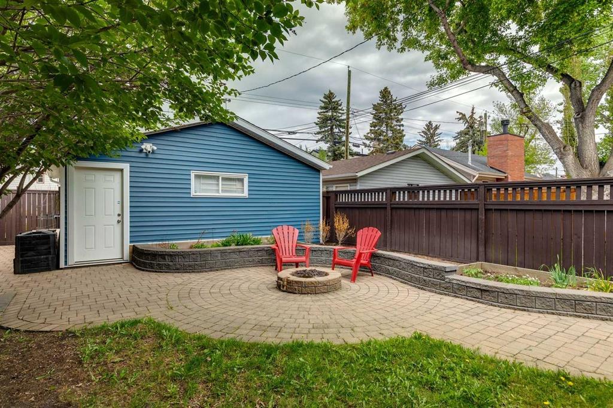
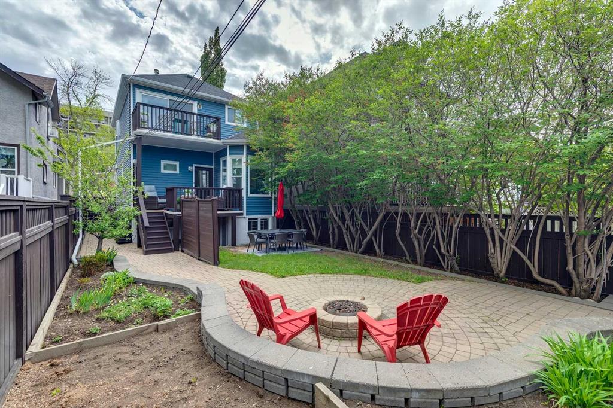
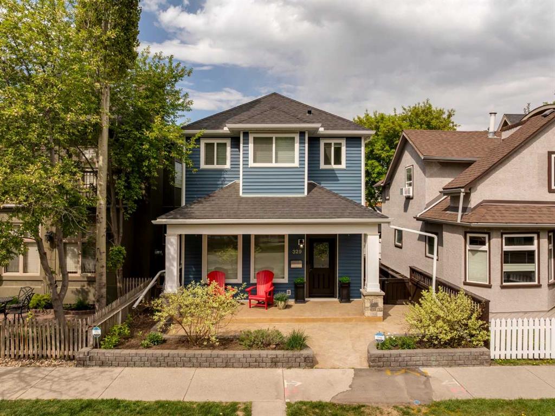
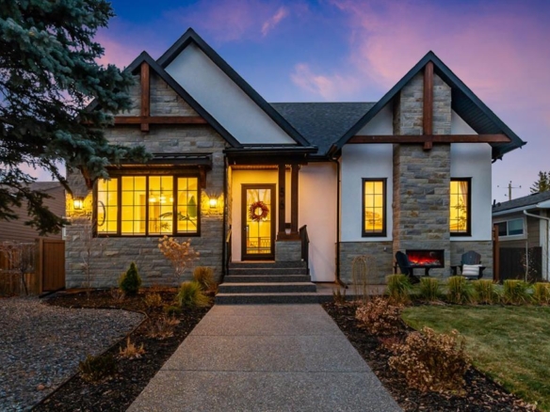
Nestled on a tree-canopied street in sought-after Kensington Village, this exceptional century home offers a rare blend of timeless character, extensive modern upgrades, & an unbeatable inner-city lifestyle. Located just 1 block from Kensington’s vibrant shops, cafés, restaurants, & amenities, this beautifully updated property also enjoys the quiet charm & incredible sense of community that make this area so desirable. Enjoy walking to Riley Park, downtown, schools, pathways, transit, & countless amenities. Originally built in 1911 with a thoughtfully added 2nd storey in the 1990s, this home is far from a typical century property. Extensive permitted upgrades to the plumbing, electrical, HVAC, structural components, windows, & doors provide modern comfort & peace of mind while preserving the home’s historic appeal. Over $150,000 in renovations & improvements were completed in 2022 & 2023 alone. The main floor features 10' ceilings, refinished hardwood floors, triple-pane windows, bright living room with gas fireplace & built-ins, & beautifully designed front entry complete with built-in bench seat & storage. The dining nook showcases a stunning bay window & custom storage bench, while the kitchen offers granite counters, ceiling-high cabinetry, under-cabinet lighting, pantry pull-outs, built-in wine storage, touch faucet, central vac kickplate, & stainless steel appliances, including upgraded dishwasher, microwave, & convection range with built-in air fryer. Upstairs, you’ll find 3 bedrooms, including a spacious primary retreat featuring vaulted ceilings, walk-in closet, & ensuite with tiled shower & custom built-ins. One secondary bedroom includes vaulted ceilings, built-in desk, Murphy bed with transferable warranty, & custom closet storage, while another features luxury vinyl plank flooring & direct access to private upper balcony overlooking the backyard oasis. Additional upgrades since 2019 include custom window coverings throughout, upgraded railings, spray-foamed rim joists for improved efficiency, central air conditioning, tankless hot water, whole-home water filtration, reverse osmosis system (2025) plumbed to the fridge, water softener, fibre optic internet, hardwired network ports, central vacuum, upgraded 200-amp electrical service with surge protection, replacement of Poly-B plumbing with PEX, updated sewer line with backflow preventers, shingles replaced in 2014, & triple-pane windows replaced in 2020 and 2021. The structurally reinforced basement offers excellent functionality, with a relocated laundry featuring exterior venting, a sink rough-in, & walkout access to the backyard. Outside, the fully fenced yard creates a private urban retreat with multiple outdoor living spaces, including a covered front patio, lower backyard patio and deck, upper balcony, gas BBQ hook-up, gas firepit, stone pathways, flower beds, ornamental plum tree, paved alley access, & double garage. Additional features: pre-installed hot tub wiring & stained deck & fence (2025).