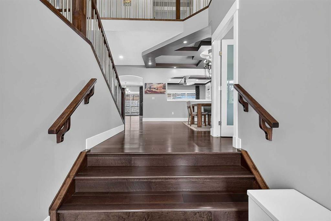
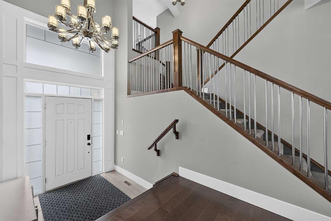
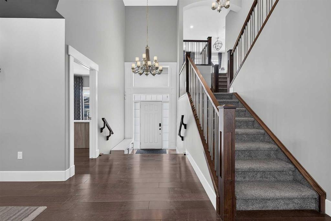
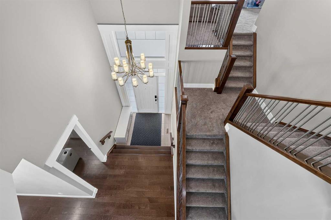
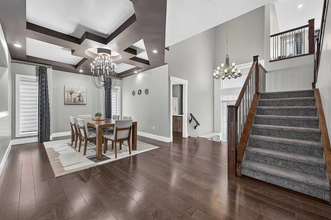
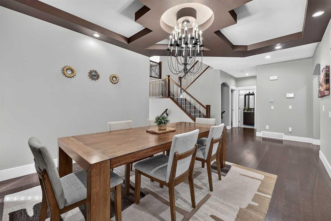
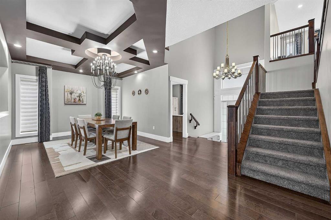
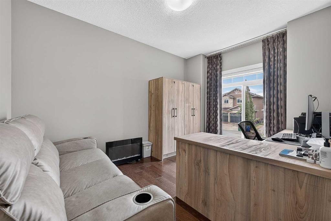
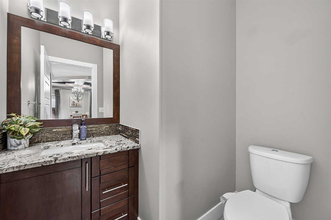
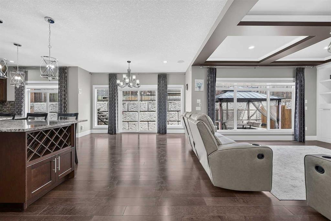
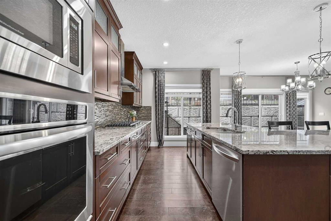
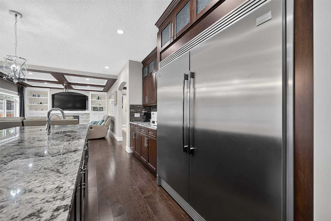
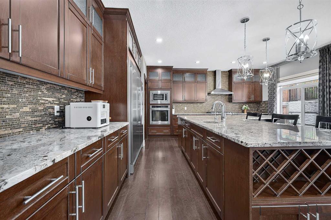
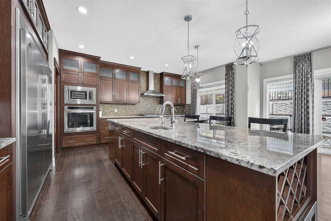
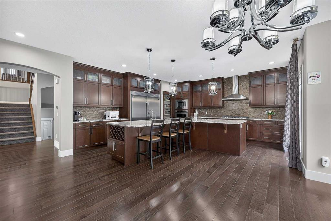
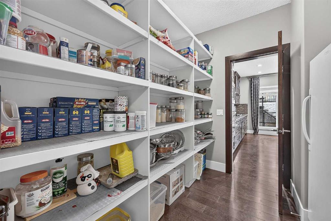
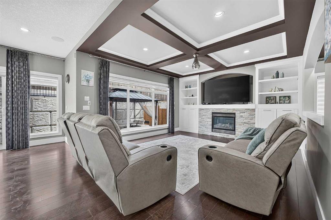
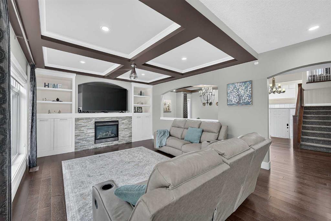
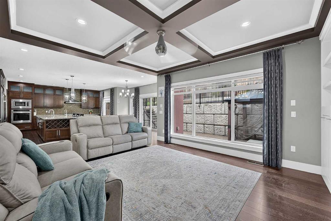
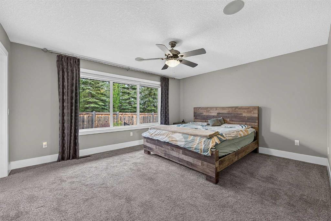
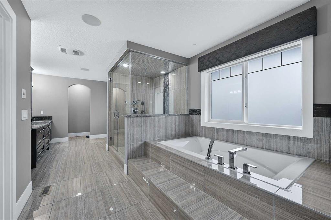
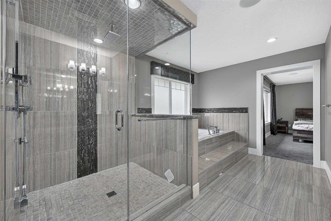
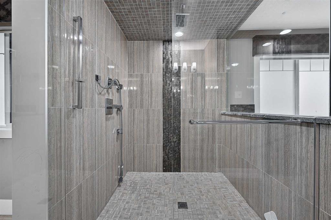
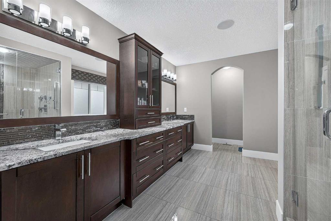
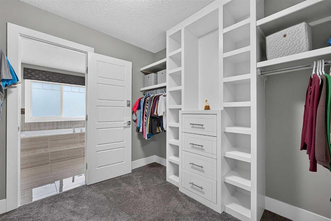
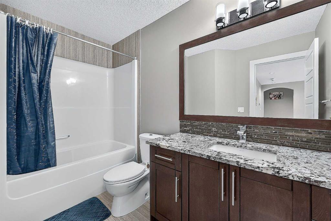
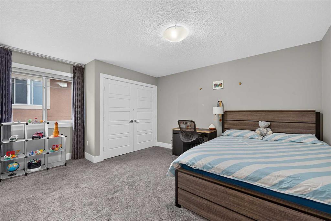
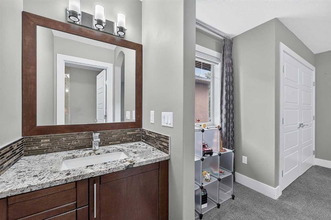
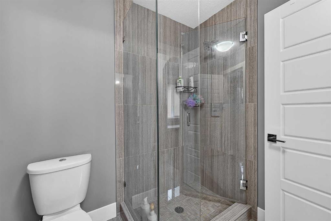
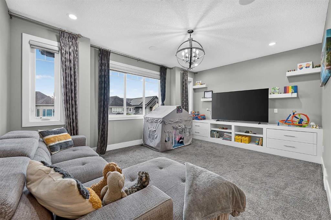
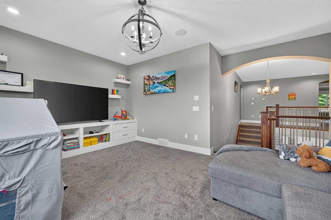
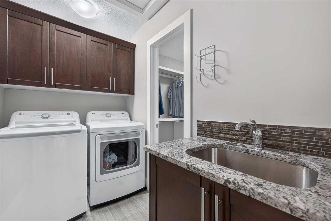
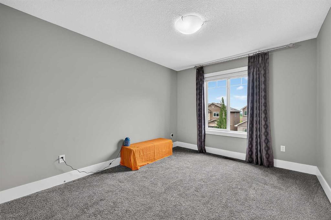
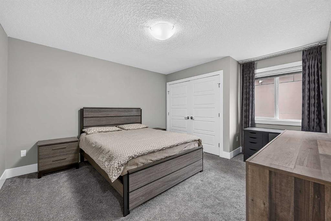
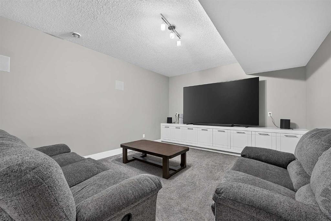
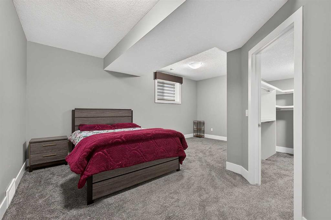
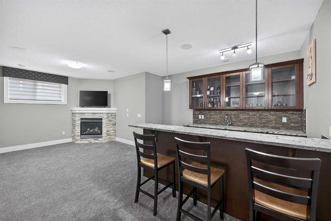
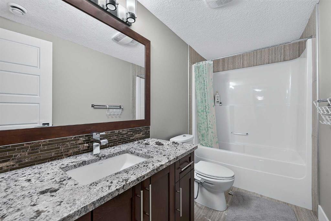
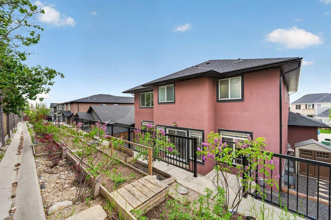
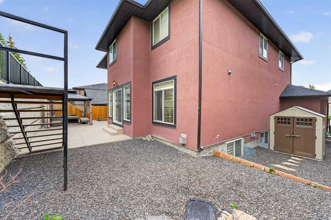
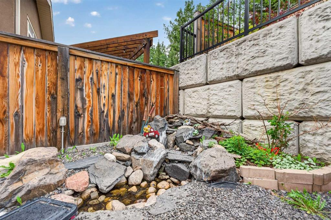
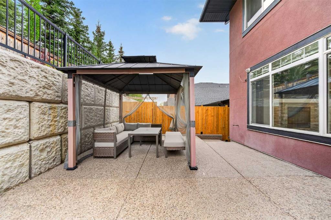
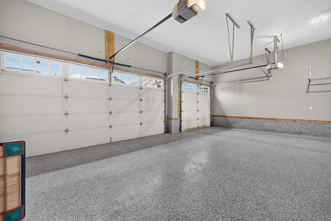
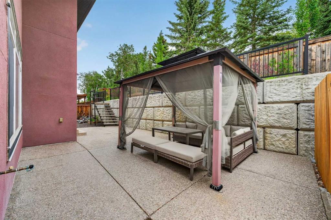
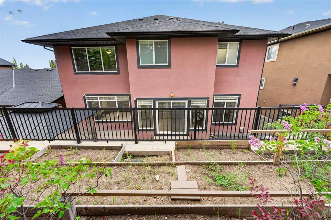
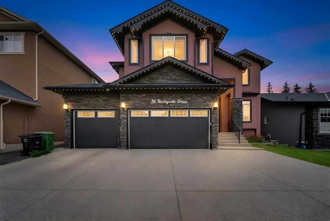


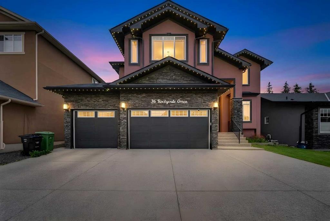
Custom Home | Chef's Kitchen | Extended Island with Wine Rack | Custom Built-ins | Custom Closets | Main Level Office | Gas Fireplace | 4 Upper Level Bedrooms + Bonus Room | Upper Level Laundry | Spa Inspired Primary Retreat | Finished Basement | Wet Bar | Basement Bedroom & 4pc Bath | No Maintenance Landscaped Backyard | Aggregate Concrete | Triple Attached Garage | New Epoxy Garage Floor | Gemstone Lights | Water Softener | Water Filtration System | New Dishwasher | New Washer & Dryer | New Gas Stove | 2 New High-Efficiency Lennox Furnaces | Kitchen Garburator. Welcome to this stunning 2-storey home offering over 4,900 SqFt of fully developed living space with 5 bedrooms, a fully finished basement & a desirable location backing onto greenspace. The covered front entry & open-to-above foyer create an impressive first impression as you step inside. The main level features a spacious home office, elegant dining area & a comfortable family room, creating plenty of space for both everyday living & entertaining. The chef’s kitchen is truly the heart of the home with an expansive granite centre island, abundant cabinetry & a walk-through pantry that connects directly to the oversized mudroom for added convenience, now enhanced with a new gas stove, new dishwasher & a garburator for everyday functionality. Upstairs, the thoughtful layout is perfect for growing families with 4 bedrooms, a large bonus room & a Jack & Jill bathroom connecting the secondary bedrooms. The primary suite is privately positioned at the rear of the home & offers an incredible retreat. French doors open to the spacious bedroom complete with a spa-inspired ensuite featuring a massive glass shower, fully tiled soaker tub, dual vanities & extensive counter space. The oversized walk-in closet connects directly to the laundry room, now paired with a new washer & dryer, creating a functional & convenient layout. The fully developed basement expands your living space even further with a media room perfect for movie nights, a stylish wet bar for entertaining, a flex room ideal for a home gym, a fifth bedroom & ample storage space. Outside, the nearly maintenance-free backyard is designed for relaxation & entertaining while the upper garden area provides space for those with a green thumb. Backing onto greenspace & situated on a quiet dead-end crescent, this property offers both privacy & a peaceful setting. Exterior Gemstone lighting elevates curb appeal with customizable evening ambiance. Comfort & efficiency are further enhanced with two new high-efficiency Lennox furnaces, along with a water softener & water filtration system supporting improved water quality throughout the home. The brand new epoxy garage floor completes the triple attached garage with a clean, durable finish. The location is exceptional with quick access west to Kananaskis Country & Banff, while shopping, restaurants & one of North America’s largest YMCA facilities are only minutes away. Hurry & book your showing today!