- Home
- Residential
- Semi Detached (Half Duplex)
- 3936 1A Street SW, Calgary, Alberta, T2S 1R7
3936 1A Street SW, Calgary, Alberta, T2S 1R7
- Residential, Semi Detached (Half Duplex)
- A2331696
- MLS Number
- 3
- Bedrooms
- 3
- Bathrooms
- 1966.24
- sqft
- 2013
- Year Built
Property Description
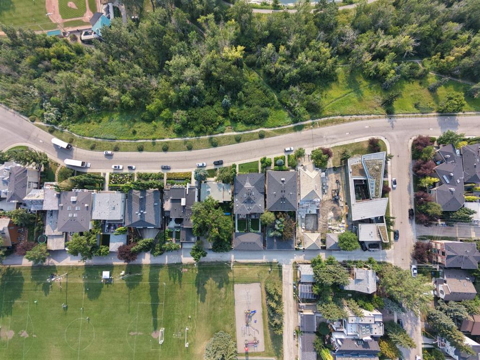
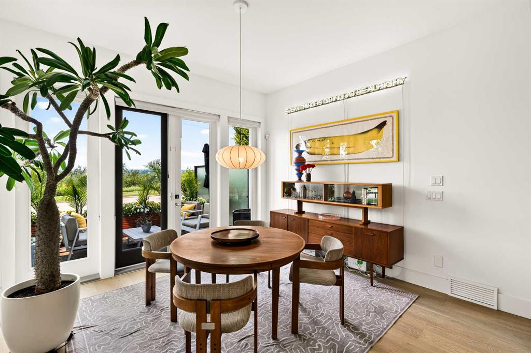
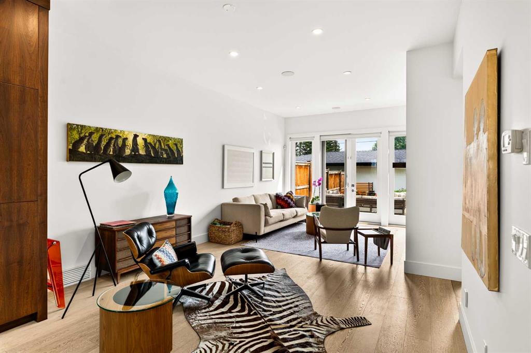
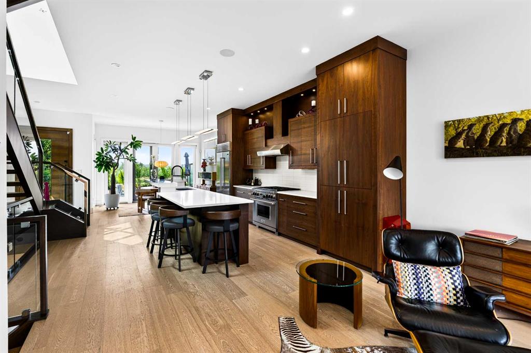
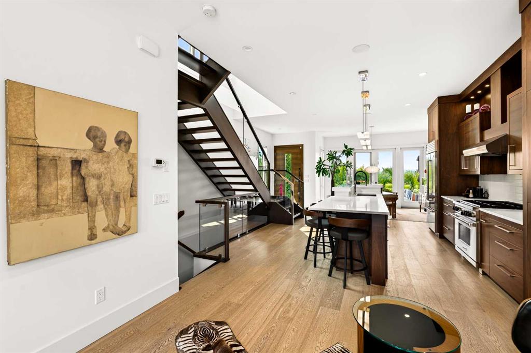
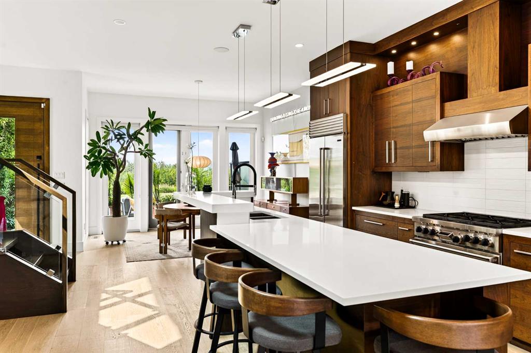
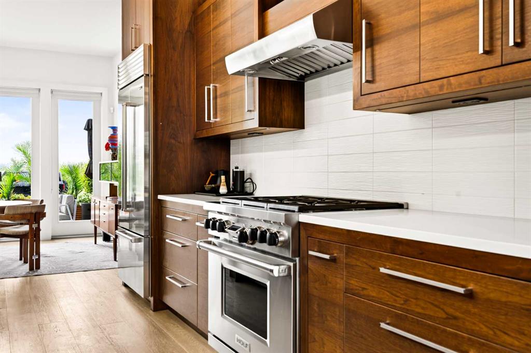
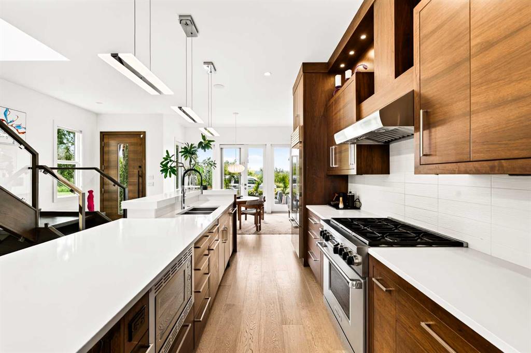
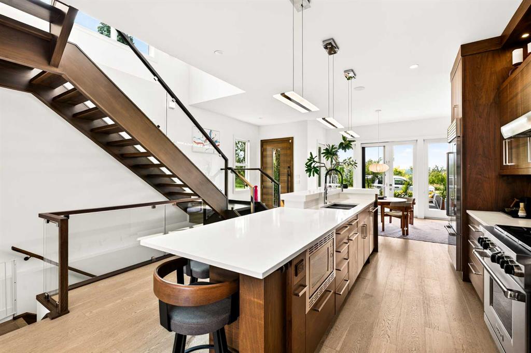
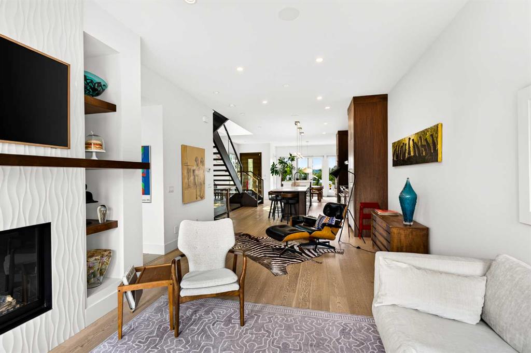
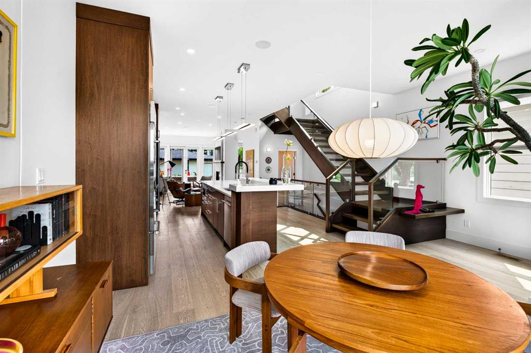
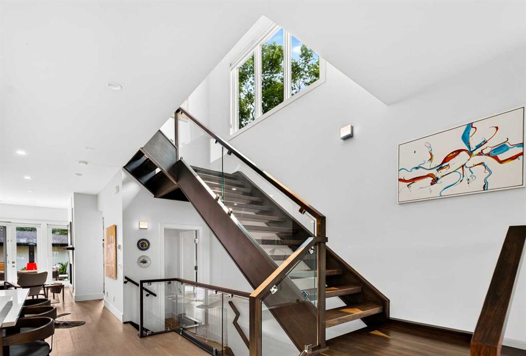
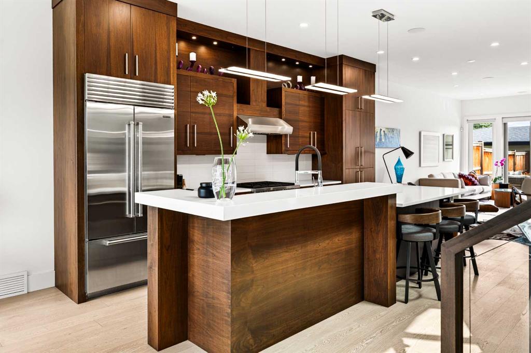
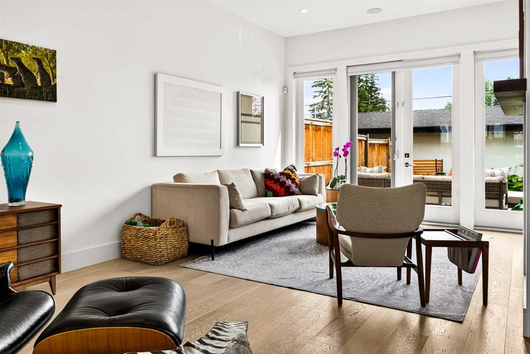
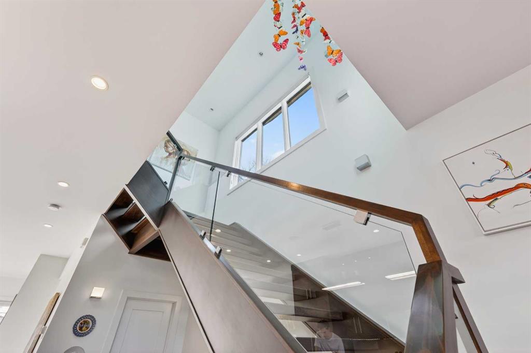
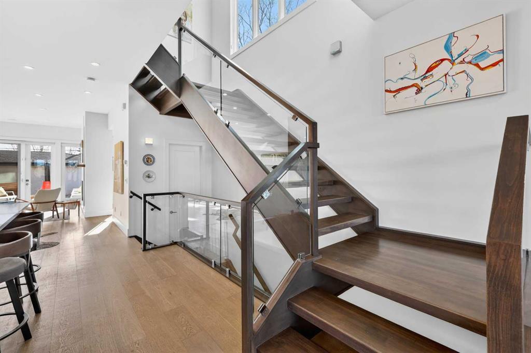
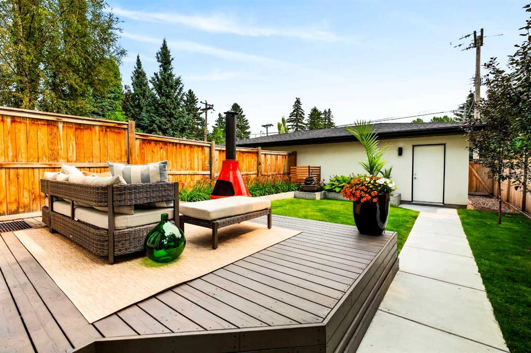
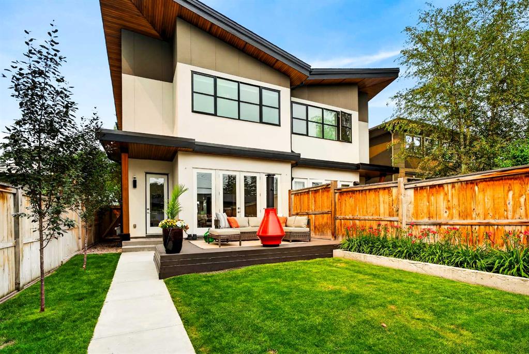
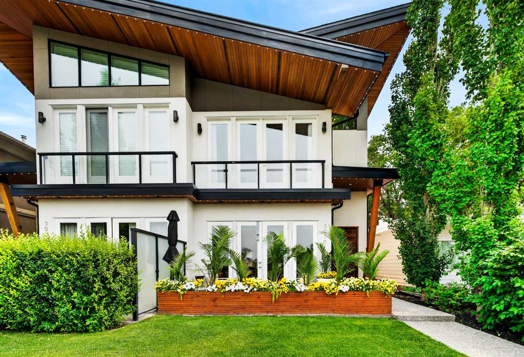
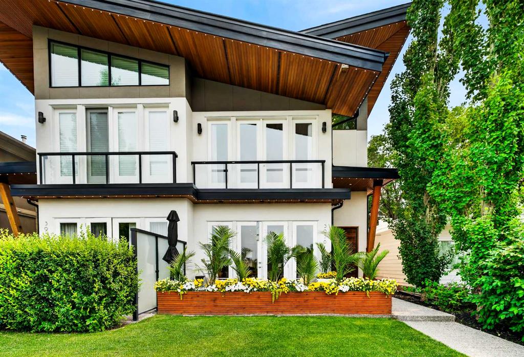
Perched on one of Parkhill’s most sought-after ridges, this exceptional Maillot Homes residence showcases sweeping views of Stanley Park, downtown Calgary, and the Rocky Mountains. Thoughtfully designed with soaring ceilings, expansive windows, and refined craftsmanship throughout, the main level is anchored by a chef-inspired kitchen featuring Sub-Zero and Wolf appliances, striking stone finishes, and custom book-matched walnut cabinetry.
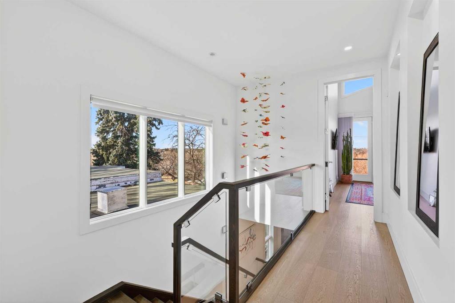
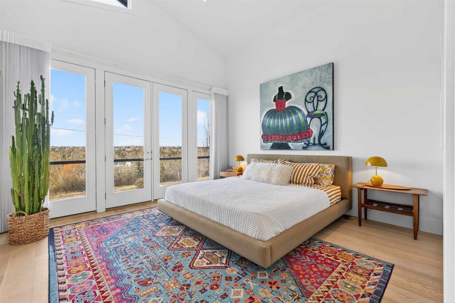
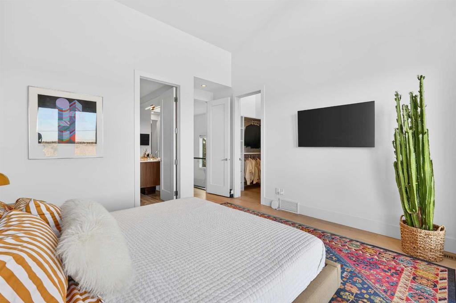
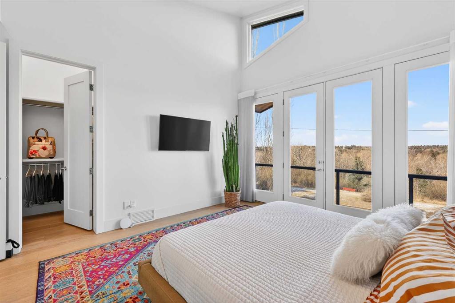
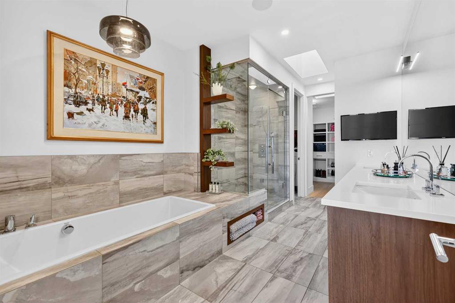
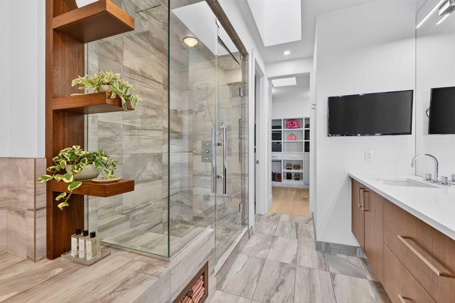
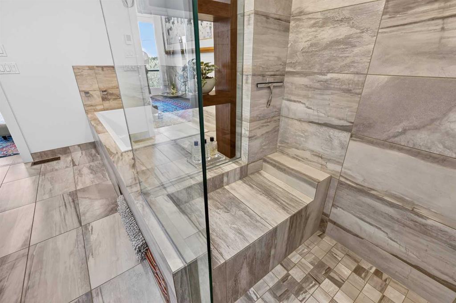
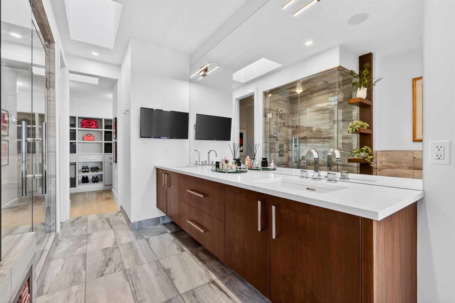
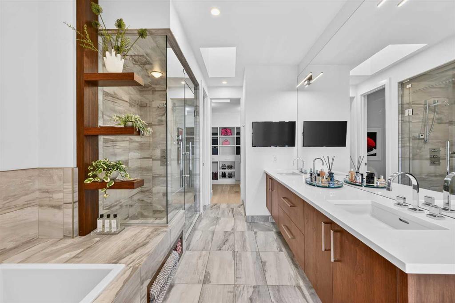
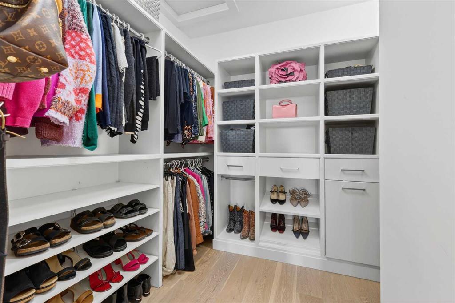
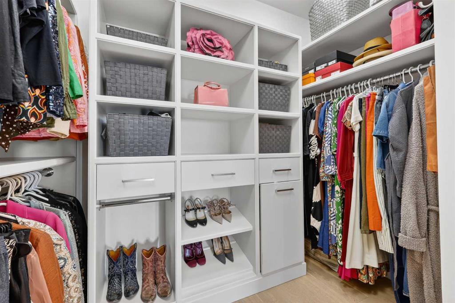
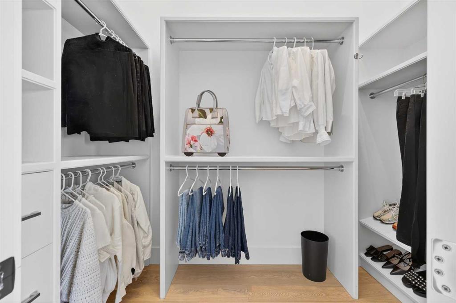
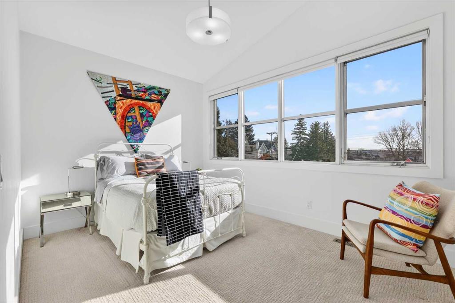
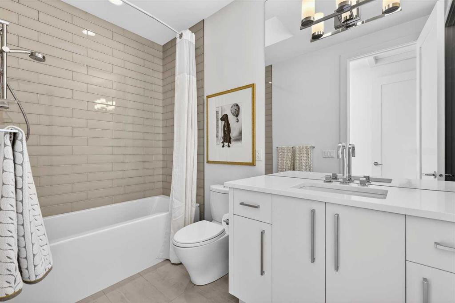
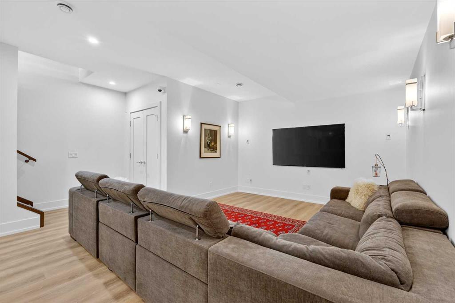
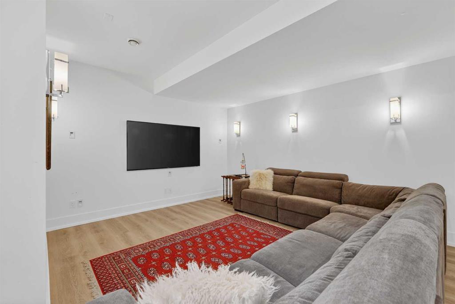
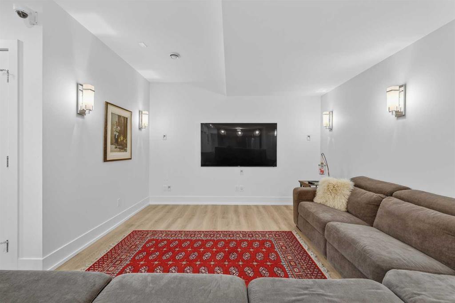
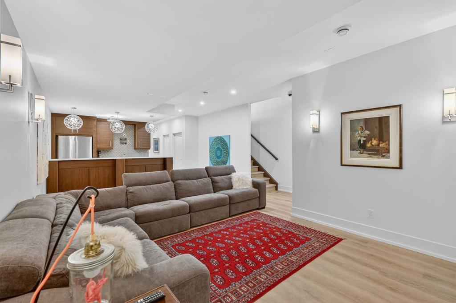
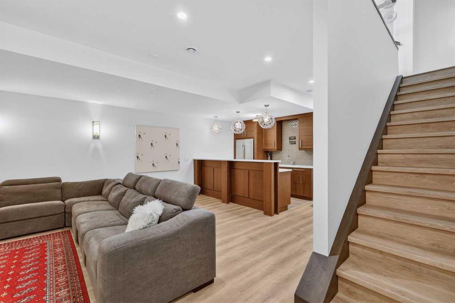
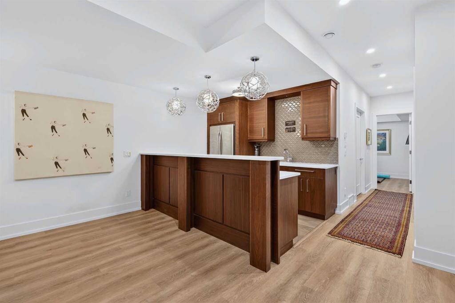
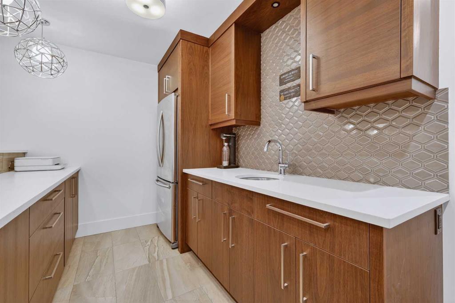
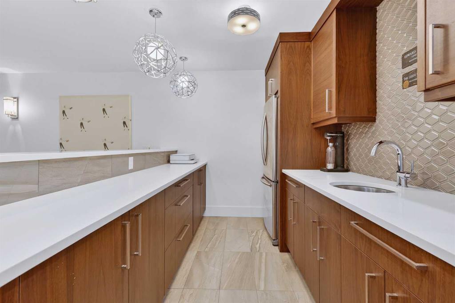
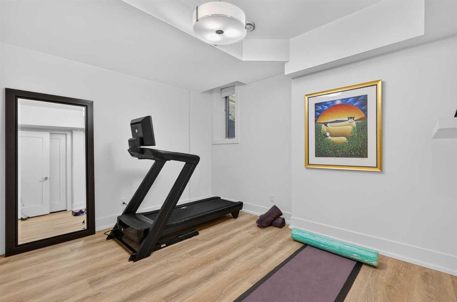
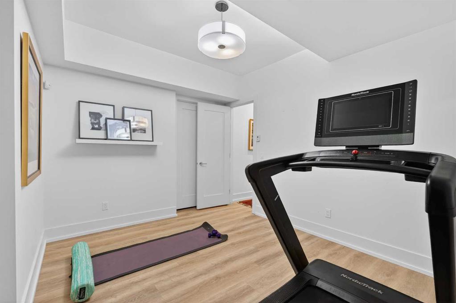
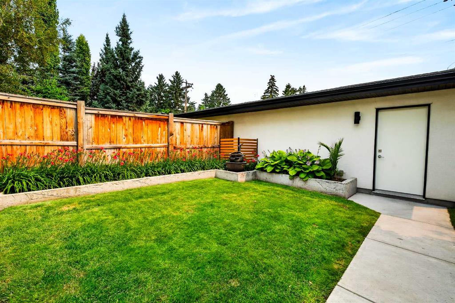
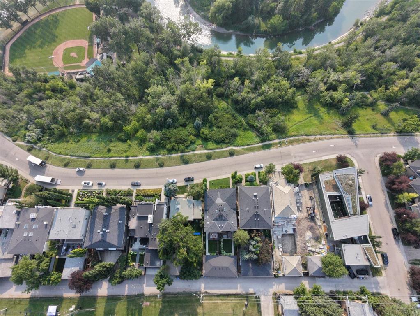
The upper level is highlighted by a stunning primary retreat with a dramatic 15-foot vaulted ceiling, dual walk-in closets, and a spa-inspired ensuite complete with a steam shower and a grand soaker tub. The fully developed lower level offers additional space to relax and entertain with a spacious family room, wet bar, guest bedroom, and full bathroom. One of the property's most remarkable features is its rare sense of openness and privacy. With no homes directly in front or behind, the residence enjoys unobstructed views over Stanley Park from the front and a park backdrop to the rear, creating a setting that is increasingly difficult to find in Calgary's inner city. Just moments from the Elbow River pathway system, Mission, and downtown, this home offers an exceptional combination of architecture, location, and outlook.

Property Details
-
Property Size 1966.24 sqft
-
Land Area 0.08 sqft
-
Bedrooms 3
-
Bathrooms 3
-
Garage 1
-
Year Built 2013
-
Property Status Active
-
Property Type Semi Detached (Half Duplex), Residential
-
MLS Number A2331696
-
Brokerage name LPT Realty
-
Parking 2
Features & Amenities
- 2 Storey
- Asphalt Shingle
- Attached-Side by Side
- Bar
- Built-in Features
- Built-In Oven
- Deck
- Dishwasher
- Double Garage Detached
- Double Vanity
- Dryer
- Forced Air
- Full
- Garage Control s
- Garden
- Gas
- Gas Range
- Gas Stove
- High Ceilings
- In Floor
- Kitchen Island
- Microwave
- Natural Gas
- Open Floorplan
- Park
- Playground
- Private Yard
- Range Hood
- Refrigerator
- Schools Nearby
- Shopping Nearby
- Skylight s
- Vaulted Ceiling s
- Walk-In Closet s
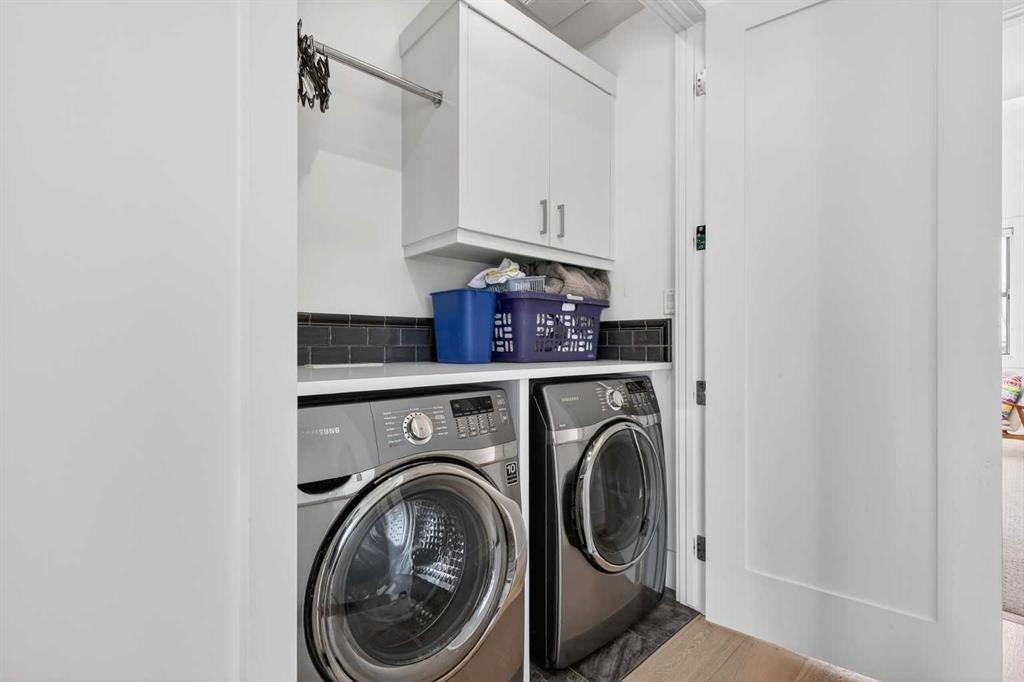
- Washer
Similar Listings
#1004 228 26 Avenue SW, Calgary, Alberta, T2S 3C6
Mission, Calgary- Apartment, Residential
- 2 Bedrooms
- 2 Bathrooms
- 1665.00 sqft
620 Lansdowne Avenue SW, Calgary, Alberta, T2S0Z9
Elbow Park, Calgary- Detached, Residential
- 4 Bedrooms
- 3 Bathrooms
- 3263.00 sqft
#403 505 Spring Creek Drive, Canmore, Alberta, T1W 0C5
Spring Creek, Canmore- Apartment, Residential
- 3 Bedrooms
- 3 Bathrooms
- 2279.90 sqft
110 Crooked Pond Way, Rural Rocky View County, Alberta, T3Z3H8
Elbow Valley, Rural Rocky View County- Detached, Residential
- 5 Bedrooms
- 4 Bathrooms
- 2706.64 sqft