- Home
- Residential
- Detached
- 412 40 Avenue SW, Calgary, Alberta, T2S 0X6
412 40 Avenue SW, Calgary, Alberta, T2S 0X6
- Detached, Residential
- A2296984
- MLS Number
- 5
- Bedrooms
- 5
- Bathrooms
- 3073.23
- sqft
- 2025
- Year Built
Property Description
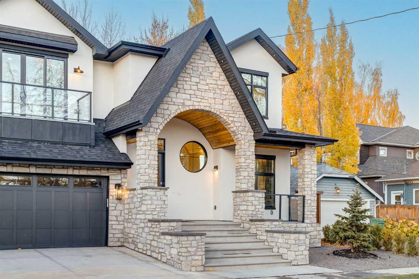

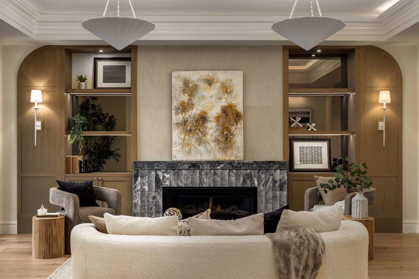
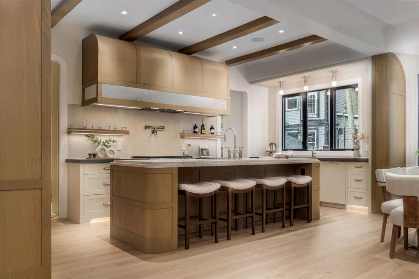

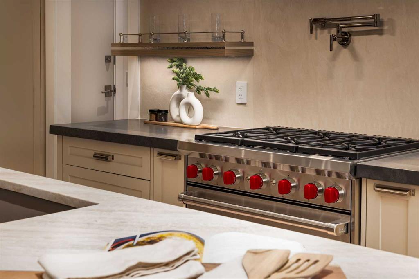
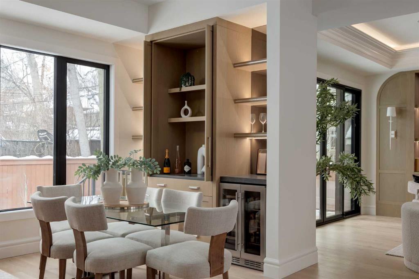
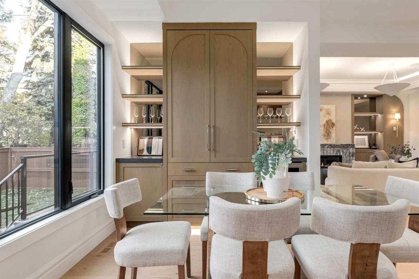
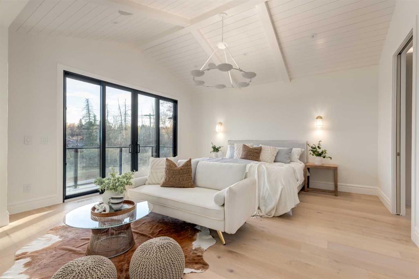
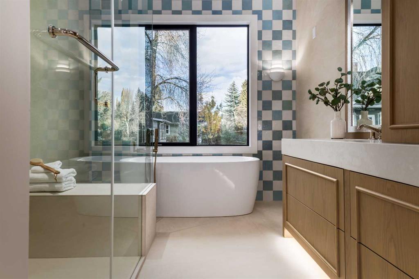
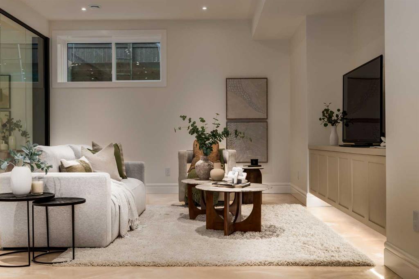

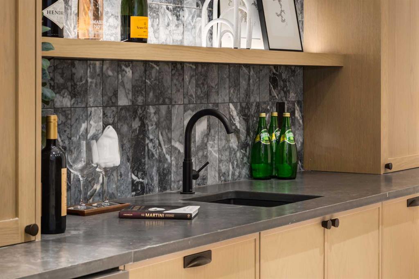

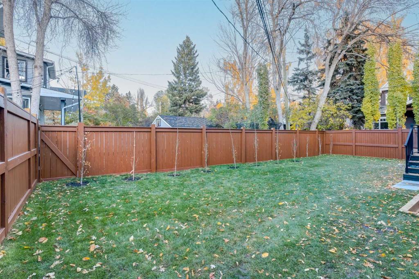
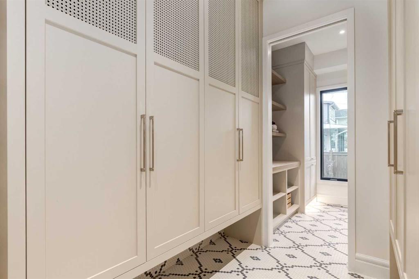
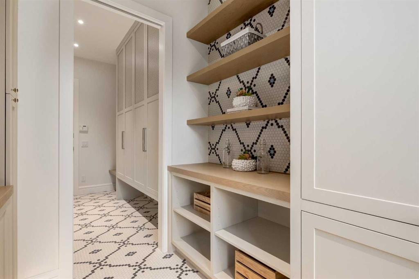
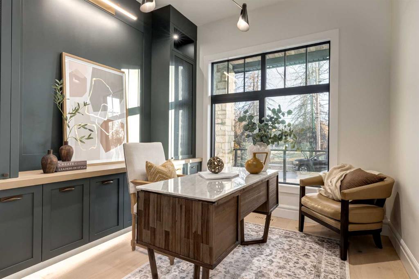
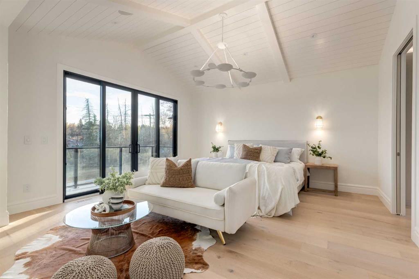
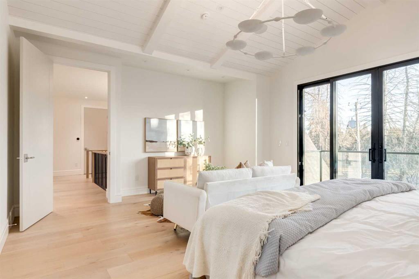
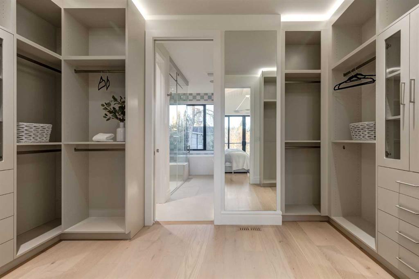
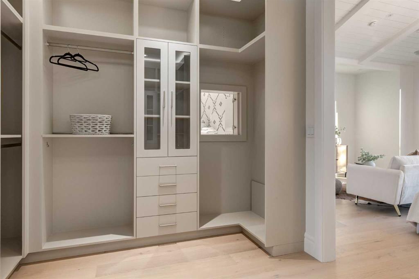
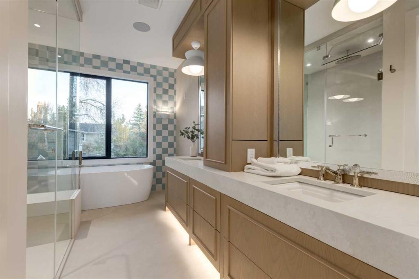
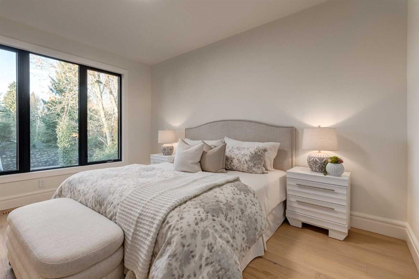
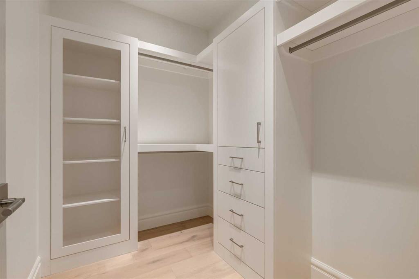
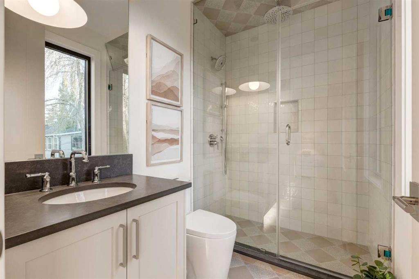

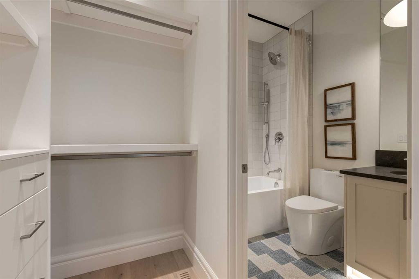
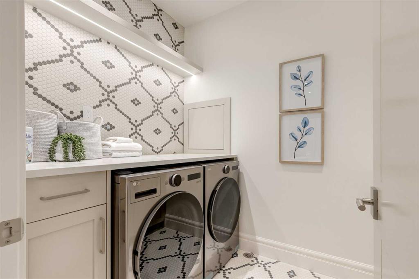
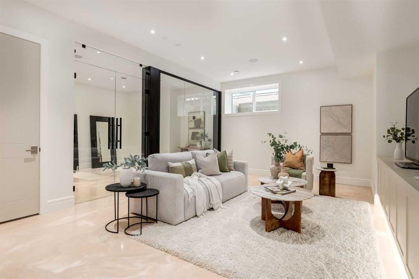
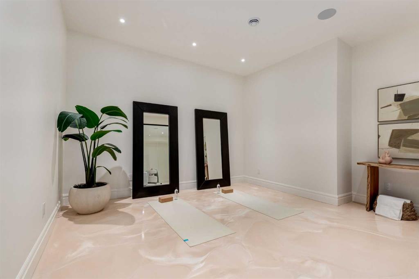
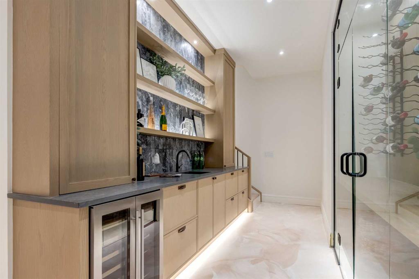


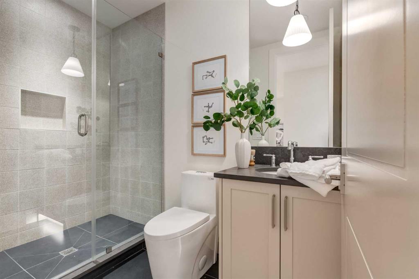
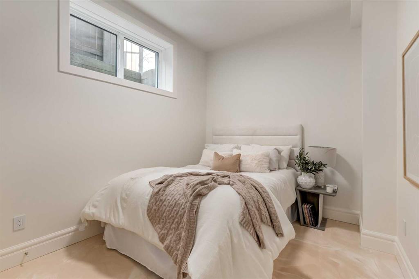
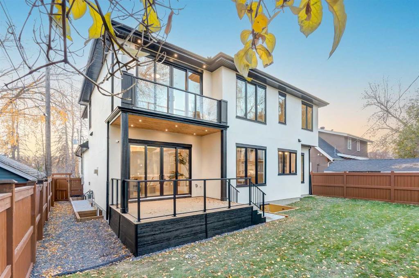
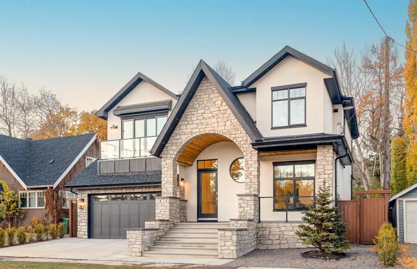
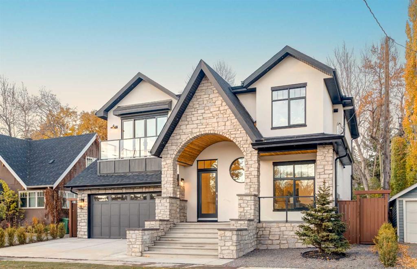
OPEN HOUSE - SAT (Mar 28) & SUN (Mar 29) - 3:00 PM to 5:00 PM!!! Welcome to 412 40 Avenue SW, a rare opportunity to own a brand new home by Platinum Build Homes in prestigious East Elbow Park. With nearly 4,450 sq. ft. of thoughtfully designed living space, this timeless home blends classic architecture with luxurious modern details. Situated on a mature, tree-lined street with unobstructed front views and steps from the Elbow River, the setting offers both tranquility and a true inner-city lifestyle. A beautiful stone exterior, heated driveway, and grand front steps create exceptional curb appeal. Inside, a soaring entryway welcomes you to a bright and open main floor featuring a private office with custom millwork, and an elegant kitchen and family area with built-in cabinetry and top-of-the-line Wolf and Miele appliances. Upstairs, the primary suite features a sunny south-facing balcony, a spa-like ensuite, and a walk-in closet. Two additional bedrooms each have their own ensuite and walk-in closet, along with a laundry room and a bonus room for extra flexibility. The lower level is built for entertaining and relaxation, featuring a stunning bar with a glass wine room, radiant-heated epoxy floors, a large recreation room, home gym, and two additional bedrooms with a full bath. With so many thoughtful features and exquisite details throughout, this home is truly best experienced in person. Book your private showing today!

Property Details
-
Property Size 3073.23 sqft
-
Land Area 0.11 sqft
-
Bedrooms 5
-
Bathrooms 5
-
Garage 1
-
Year Built 2025
-
Property Status Active
-
Property Type Detached, Residential
-
MLS Number A2296984
-
Brokerage name Comox Realty
-
Parking 4
Features & Amenities
- 2 Storey
- Asphalt Shingle
- Balcony
- Balcony s
- Bar
- Bar Fridge
- BBQ gas line
- Built-in Features
- Built-In Freezer
- Built-In Refrigerator
- Central Air
- Central Air Conditioner
- Deck
- Dishwasher
- Double Garage Attached
- Double Vanity
- Dryer
- Fireplace s
- Forced Air
- Front Porch
- Full
- Gas
- Gas Range
- High Ceilings
- Kitchen Island
- Microwave
- Open Floorplan
- Oven
- Park
- Playground
- Private Yard
- Quartz Counters
- Radiant
- Range Hood
- Schools Nearby
- Shopping Nearby
- Sidewalks
- Street Lights
- Walk-In Closet s
- Washer
Similar Listings
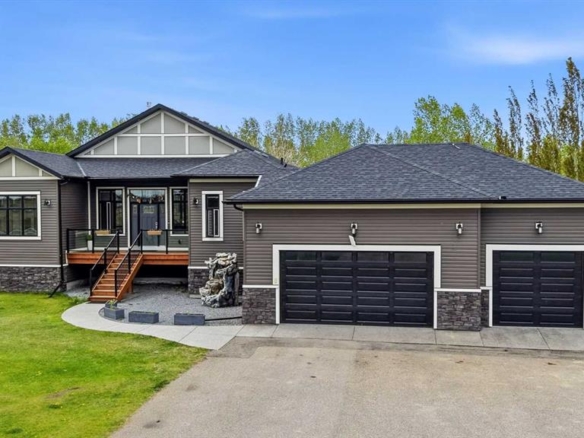
292131 Township Road 264, Rural Rocky View County, Alberta, T4A 0N3
Butte Hills, Rural Rocky View County- Detached, Residential
- 4 Bedrooms
- 3 Bathrooms
- 1916.21 sqft
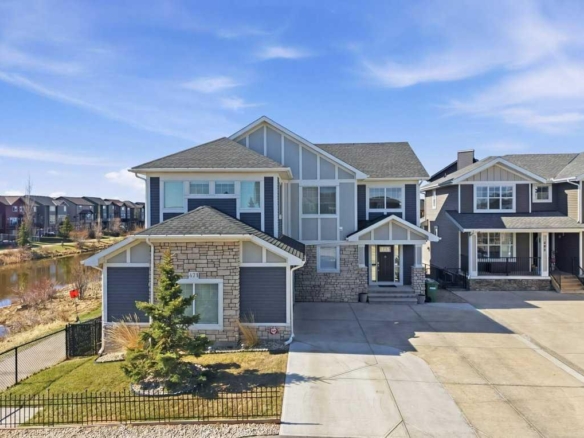
471 Canals Boulevard SW, Airdrie, Alberta, T4B 0K1
Canals, Airdrie- Detached, Residential
- 4 Bedrooms
- 4 Bathrooms
- 2515.58 sqft
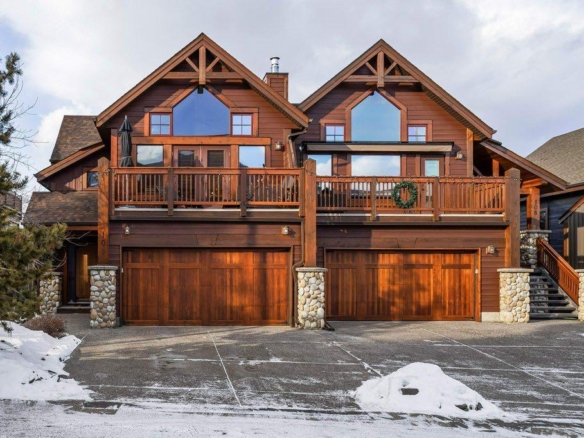
#107 210 Hubman Landing, Canmore, Alberta, T1W 3M4
Three Sisters, Canmore- Semi Detached (Half Duplex), Residential
- 3 Bedrooms
- 3 Bathrooms
- 1947.00 sqft
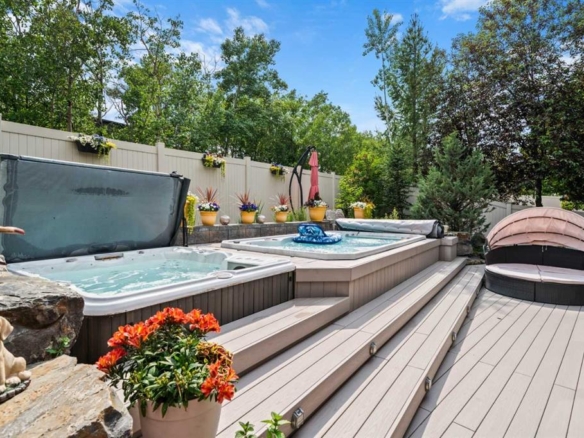
11 Aspen Cliff Place SW, Calgary, Alberta, T3H 0M1
Aspen Woods, Calgary- Detached, Residential
- 4 Bedrooms
- 4 Bathrooms
- 2763.36 sqft