- Home
- Residential
- Detached
- 55 Edenstone View NW, Calgary, Alberta, T3A 4T4
55 Edenstone View NW, Calgary, Alberta, T3A 4T4
- Detached, Residential
- A2308039
- MLS Number
- 4
- Bedrooms
- 4
- Bathrooms
- 3055.23
- sqft
- 1988
- Year Built
Property Description
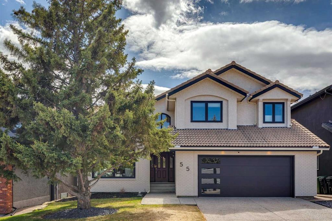
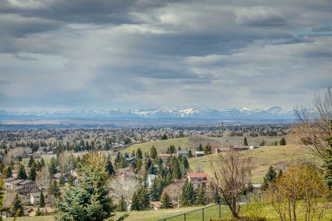
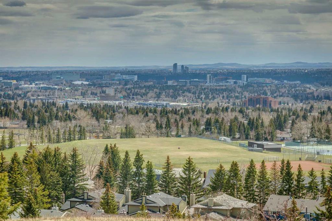
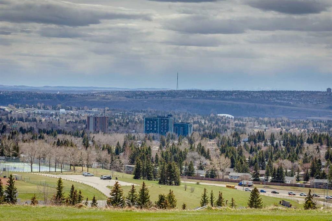
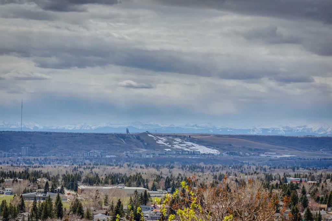
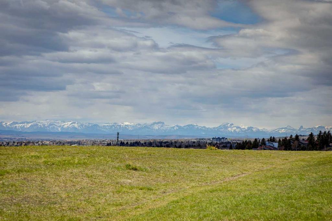
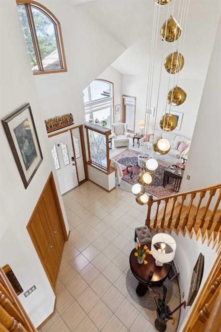
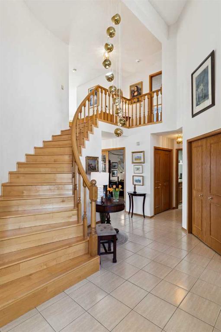
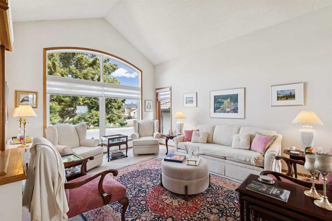
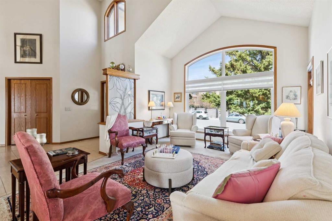
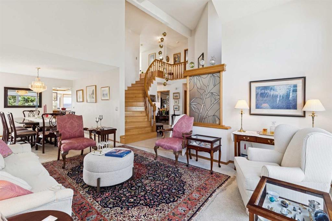
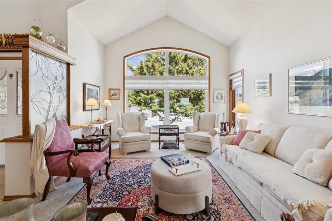
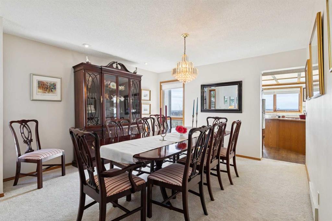
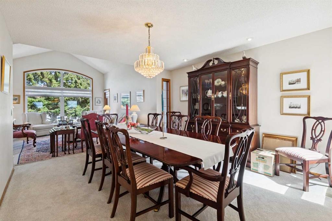
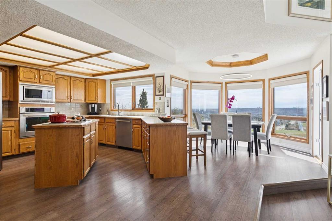
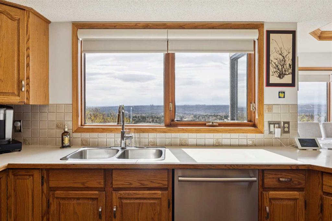
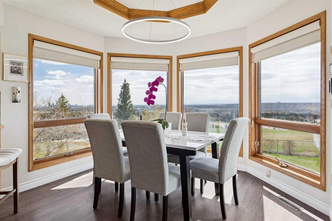
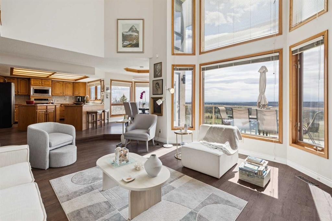
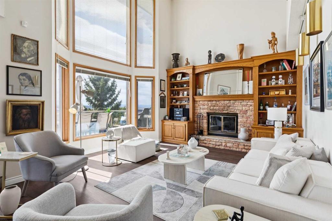
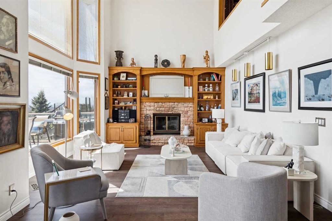
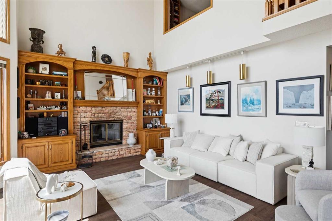
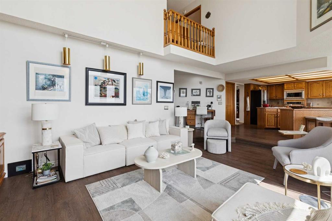
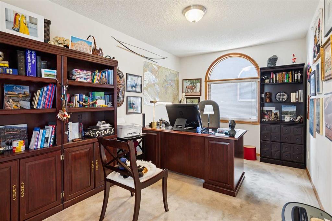
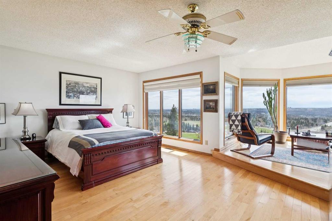
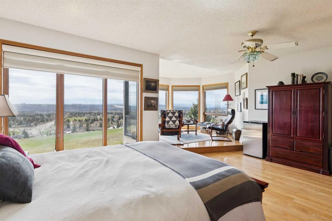
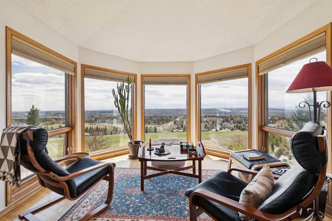
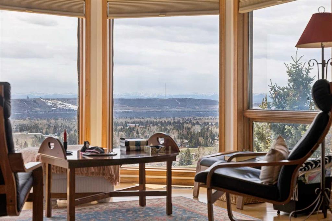
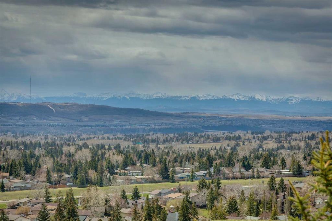
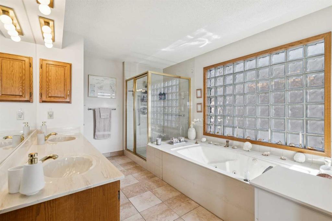
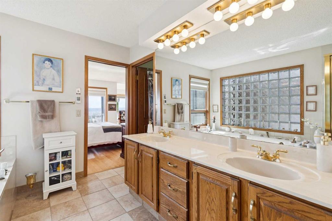
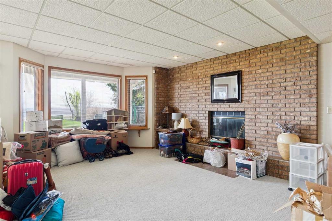
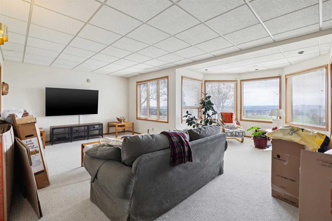
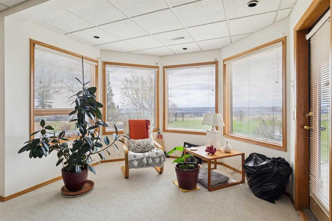
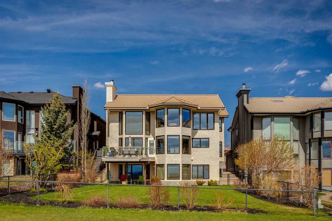
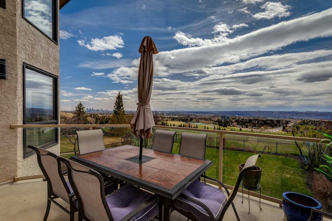
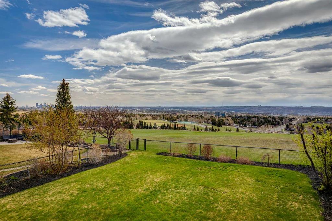
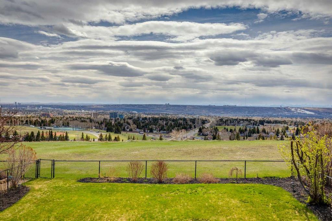
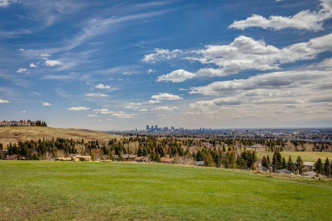
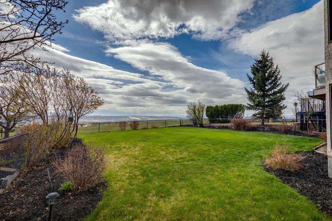
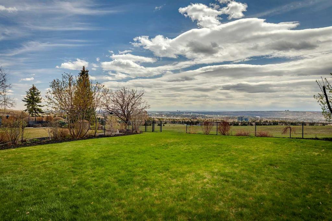
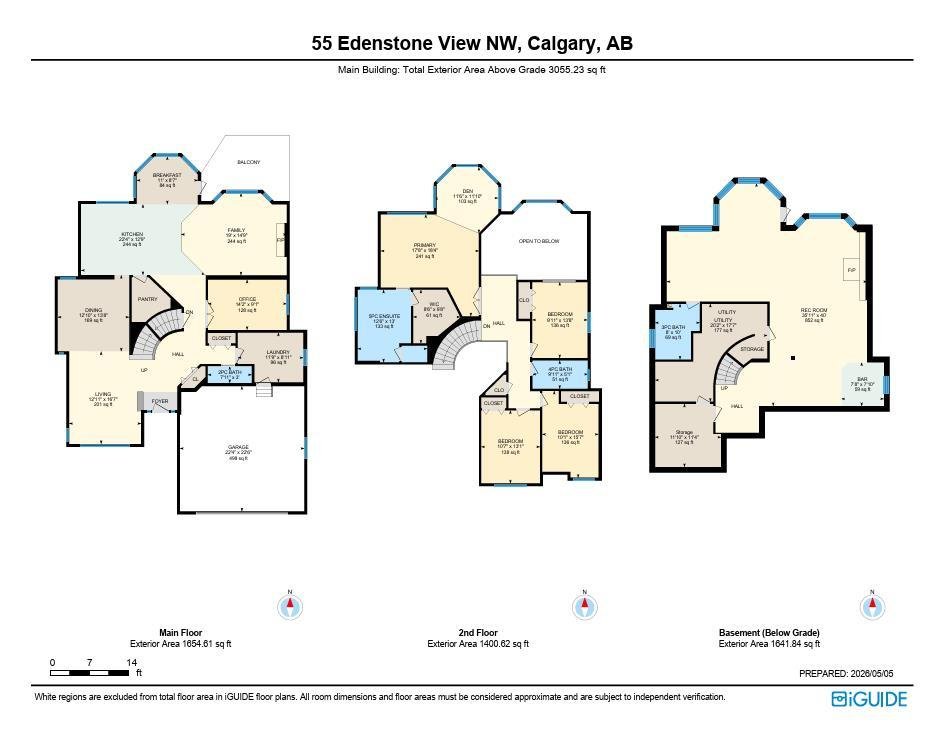
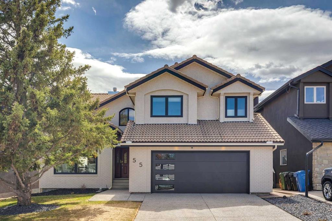
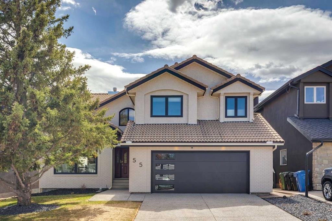
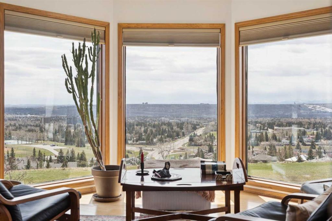
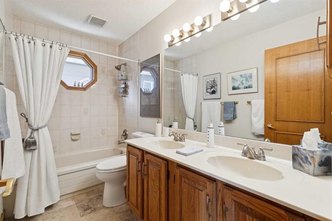
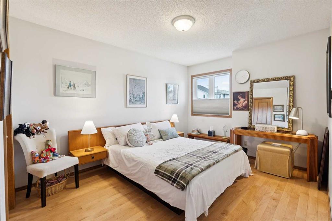
Perched on one of the most sought-after streets in Edgemont, this exceptional ridge home is truly all about the views—offering sweeping, unobstructed panoramas of the city skyline, valley + mountains. Natural light fills the home, with the stunning views showcased throughout the main living areas + from the primary bedroom. The home features an excellent floor plan + is ready for updates + redecorating, presenting incredible potential in a premier location. The main floor welcomes you with a grand two-storey entrance + living room, flowing into a spacious dining area perfect for entertaining both with newer carpets. At the back of the home, an open-concept layout includes a large kitchen with stainless steel appliances, an oversized pantry + a charming breakfast nook with serene views, all connecting to the cozy family room with fireplace. A private office + main floor laundry complete this level with main floor Air Conditioning. Upstairs offers 4 spacious bedrooms + a versatile flex room. The primary suite is substantial in size, featuring a peaceful sitting area designed to take in the spectacular views. The walk-out lower level offers a huge rec room with wood-burning fireplace + wet bar. Neutral paint throughout, engineered hardwood on the main floor + hardwood upstairs, with carpeting in excellent condition+ newer berber carpet in the walk out level. Double attached garage with newer door and opener. Ideally located near the Edgemont Community Centre, all levels of schools + shopping

Property Details
-
Property Size 3055.23 sqft
-
Land Area 0.18 sqft
-
Bedrooms 4
-
Bathrooms 4
-
Garage 1
-
Year Built 1988
-
Property Status Active
-
Property Type Detached, Residential
-
MLS Number A2308039
-
Brokerage name Real Estate Professionals Inc.
-
Parking 2
Features & Amenities
- 2 Storey
- Asphalt Shingle
- BBQ gas line
- Breakfast Bar
- Built-In Electric Range
- Built-in Features
- Built-In Oven
- Central Air
- Deck
- Dishwasher
- Double Garage Attached
- Double Vanity
- Dryer
- Forced Air
- Full
- Garage Control s
- High Ceilings
- Kitchen Island
- Microwave
- Natural Gas
- Open Floorplan
- Park
- Patio
- Playground
- Private Yard
- Refrigerator
- Schools Nearby
- Shopping Nearby
- Soaking Tub
- Vaulted Ceiling s
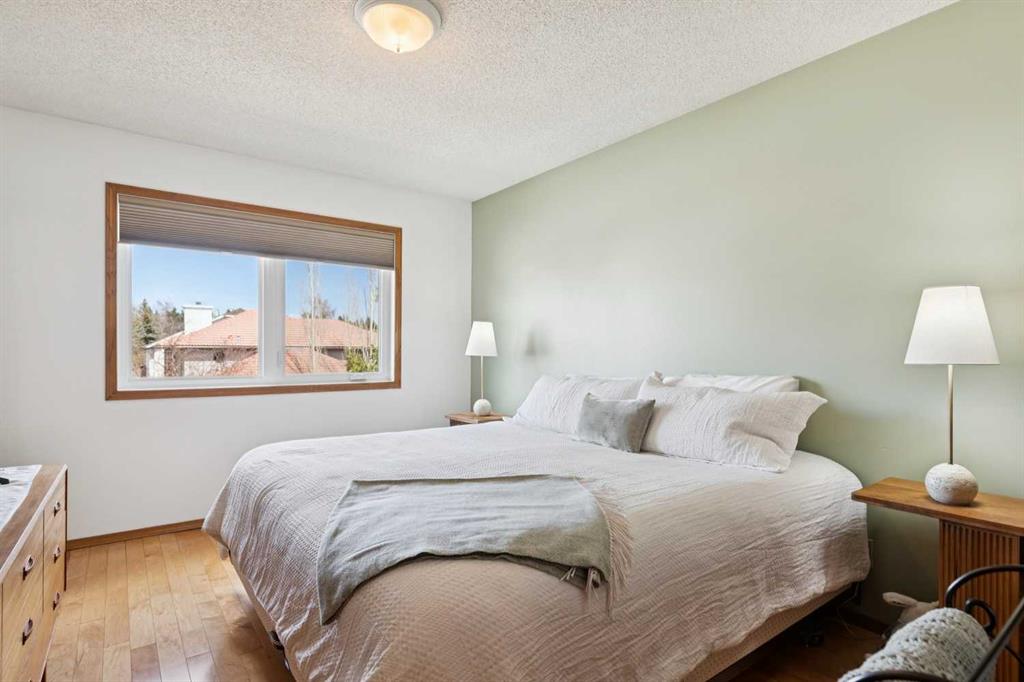
- Walk-In Closet s
- Walking Bike Paths
- Washer
- Window Coverings
- Wood Burning
Similar Listings
625 Britannia Drive SW, Calgary, Alberta, T2S 1J2
Elboya, Calgary- Detached, Residential
- 4 Bedrooms
- 7 Bathrooms
- 4621.00 sqft
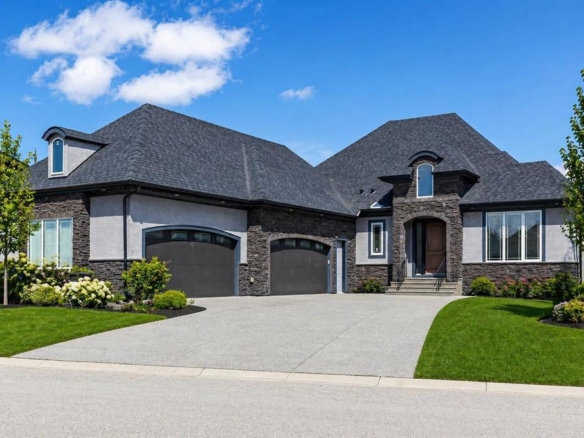
31 Pinnacle Ridge Drive SW, Rural Rocky View County, Alberta, T3Z 3N7
Pinnacle Ridge, Rural Rocky View County- Detached, Residential
- 5 Bedrooms
- 6 Bathrooms
- 4601.53 sqft
322166 17 Street E, Okotoks, Alberta, T1S 7C1
NONE, Okotoks- Detached, Residential
- 3 Bedrooms
- 1 Bathroom
- 1624.39 sqft
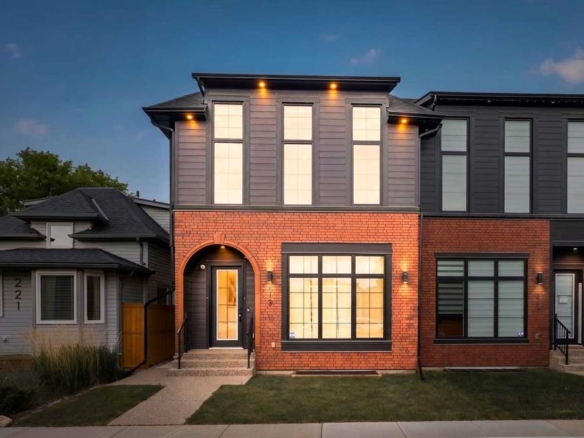
1141 Richland Road NE, Calgary, Alberta, T2E 5M3
Renfrew, Calgary- Semi Detached (Half Duplex), Residential
- 5 Bedrooms
- 4 Bathrooms
- 1995.50 sqft