- Home
- Residential
- Semi Detached (Half Duplex)
- 60 Prominence Point SW, Calgary, Alberta, T3H 3E8
60 Prominence Point SW, Calgary, Alberta, T3H 3E8
- Residential, Semi Detached (Half Duplex)
- A2334548
- MLS Number
- 3
- Bedrooms
- 3
- Bathrooms
- 1800.53
- sqft
- 1994
- Year Built
Property Description
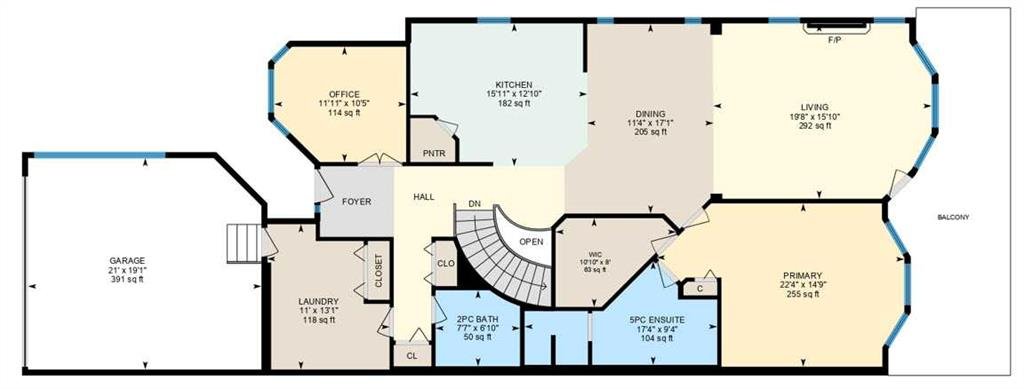
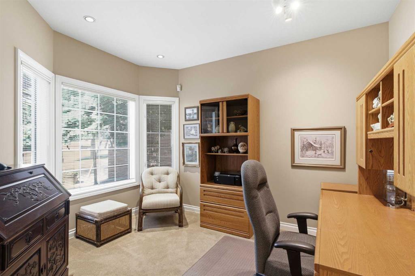
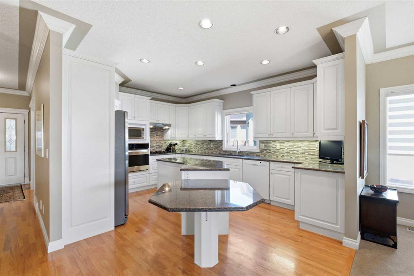
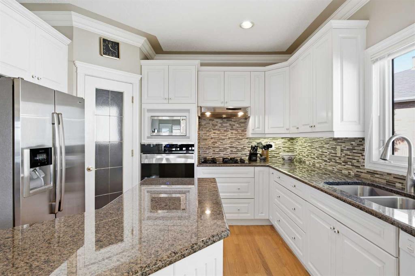
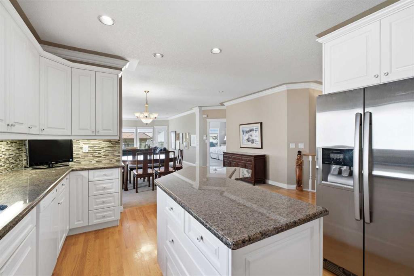
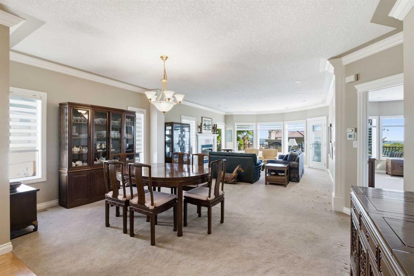
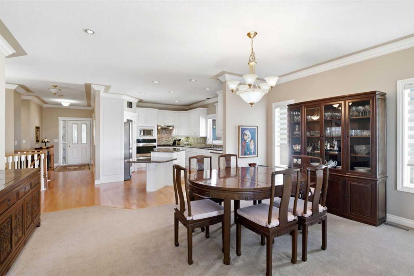
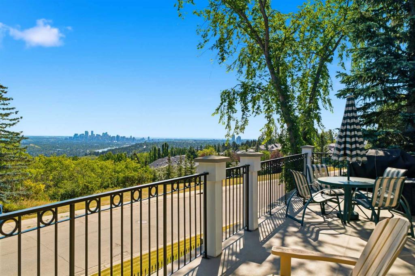
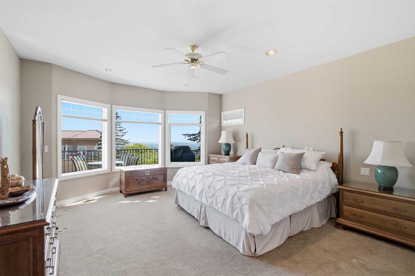
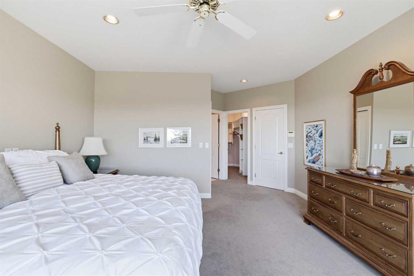
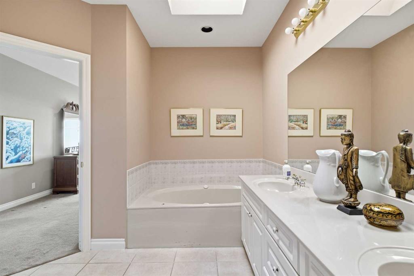
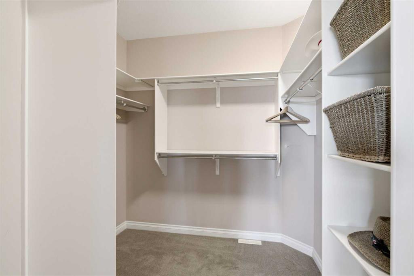
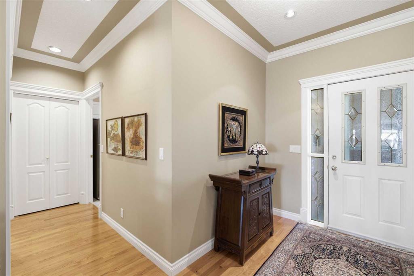
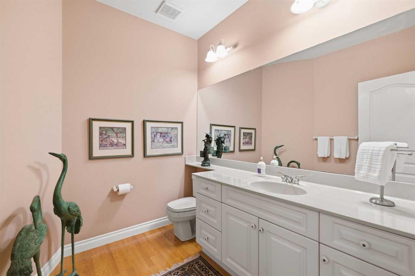
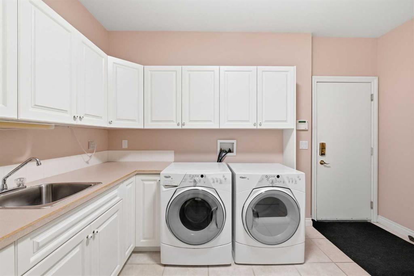
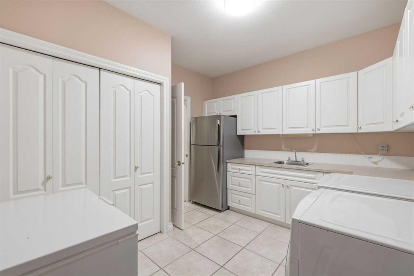
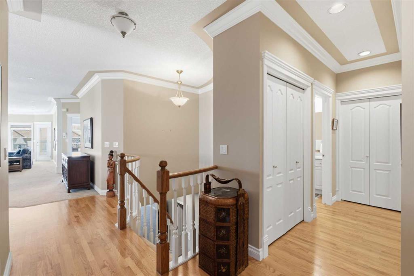
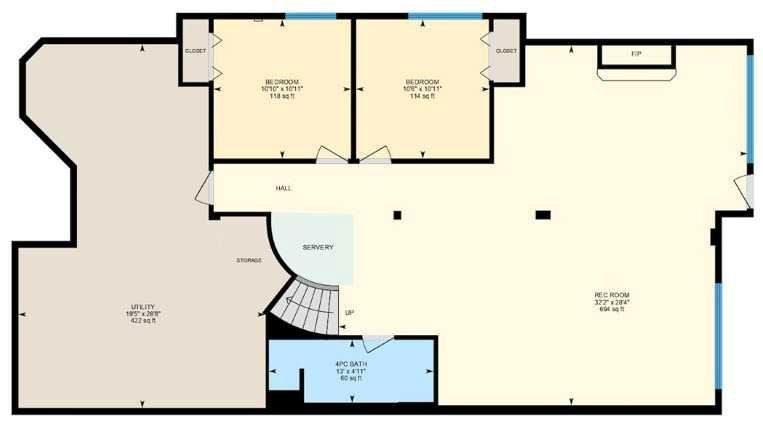
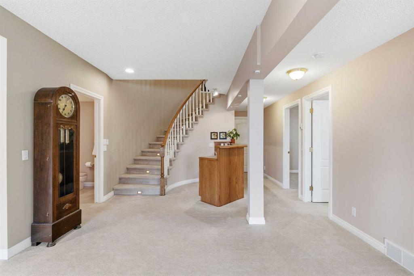
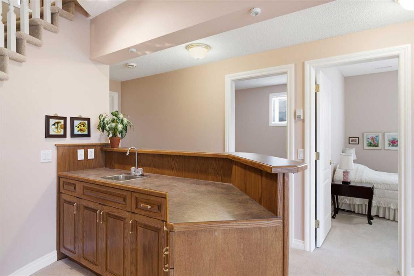
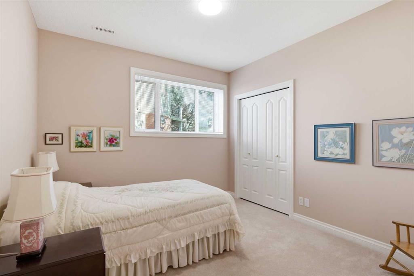
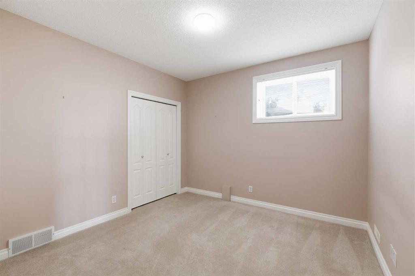
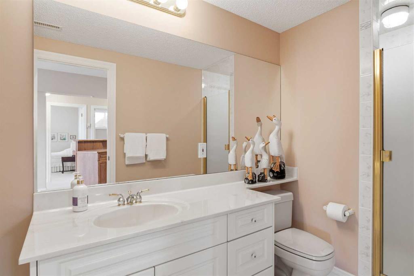
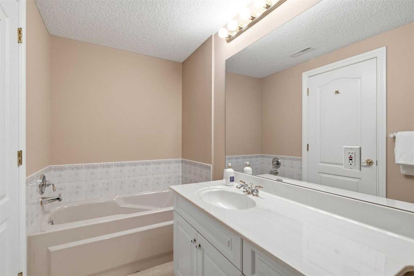
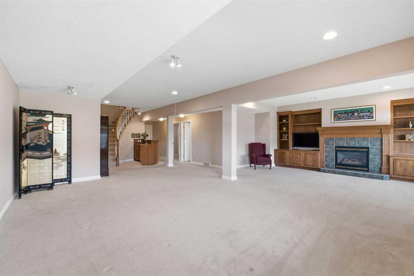
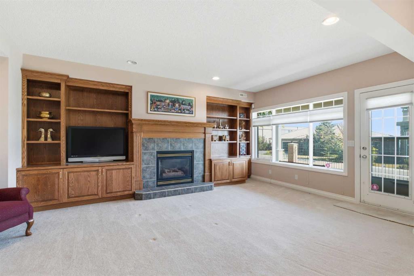
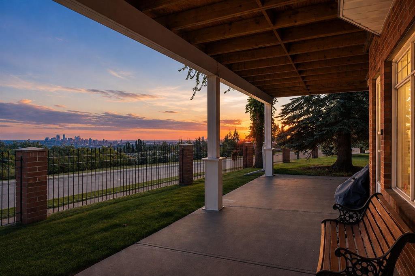
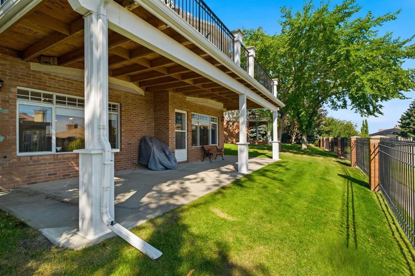
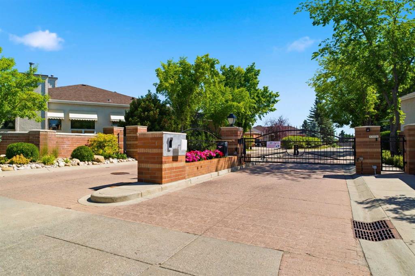
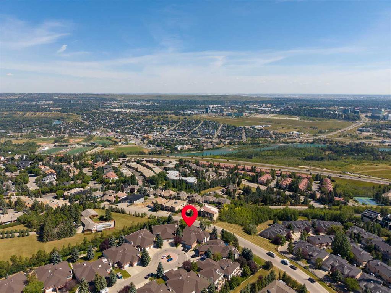
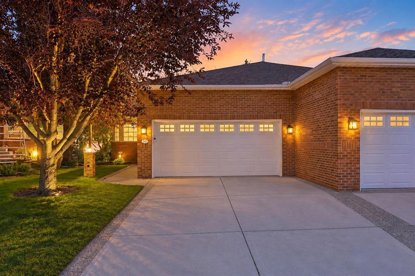
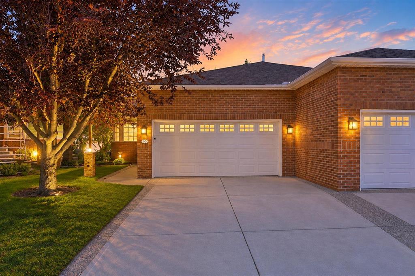
60 Prominence Point SW | THE BRICKBURN | An Exclusive Community Offering A Rare Opportunity To Enjoy A Refined Bungalow-Villa Lifestyle In One Of Calgary’s Most Desirable West-Side Locations | Over 3,490 SF Of Developed Living Space & Finished Double Attached Garage with Level 2 EV Charger | This Residence Is Designed For Both Elegant Entertaining & Effortless Everyday Living | The 1,800 SF Main Level Is Filled With Natural Light And Features A Spacious Living Room With A Gas Fireplace, Formal Dining Area, Versatile Office Or Den, A Well-Appointed Spacious Kitchen With Oversize Island & Granite Countertops Are Ready To Inspire Your Personal Vision | Generous Primary Retreat Includes A 4-Piece Ensuite With A Separate Shower & Soaker Tub, While Access To The Spacious Maintenance-Free Deck Creates An Ideal Setting To Relax & Take In The Peaceful Surroundings & Unobstructed City View | A Grand Curved Staircase Leads To The 1,696 SF Finished Walk-Out Basement Level, Complete With An Expansive Family, Games, Media Area, Two Additional Bedrooms, Full Bath, & Abundant Storage | Direct Access To The Private, Maintenance-Free Yard, Surrounded By Mature Landscaping—With The Occasional Deer Passing Through | A Tranquil Setting Just Steps From Parks, Pathways, Shopping, & Easy Access To The Mountains of Canmore & Banff | Two Furnaces & Two Hot Water Tanks & Central Air Conditioning | Condo Fees Of $819.74 Include Common-Area Maintenance, Snow Removal, Insurance, Grounds Maintenance, Professional Management, & Reserve Fund Contributions | Pets Permitted With Board Approval.

Property Details
-
Property Size 1800.53 sqft
-
Land Area 0.14 sqft
-
Bedrooms 3
-
Bathrooms 3
-
Garage 1
-
Year Built 1994
-
Property Status Active
-
Property Type Semi Detached (Half Duplex), Residential
-
MLS Number A2334548
-
Brokerage name Real Broker
-
Parking 4
Features & Amenities
- Asphalt Shingle
- Attached-Side by Side
- Balcony
- Balcony s
- Bar
- BBQ gas line
- Blower Fan
- Built-in Features
- Built-In Oven
- Bungalow-Villa
- Central Air
- Central Air Conditioner
- Circulating
- Closet Organizers
- Double Garage Attached
- Double Vanity
- Forced Air
- Full
- Garage Control s
- Garburator
- Gas
- Gas Cooktop
- Gated
- Granite Counters
- In Garage Electric Vehicle Charging Station s
- Kitchen Island
- Living Room
- Mantle
- Microwave
- Natural Gas
- Oak
- Open Floorplan
- Patio
- Range Hood
- Recessed Lighting
- Recreation Room
- Refrigerator
- Soaking Tub
- Stone
- Storage
- Walk-In Closet s
- Washer Dryer
- Window Coverings
Similar Listings
1560 Strathcona Drive SW, Calgary, Alberta, T3H 4R8
Strathcona Park, Calgary- Detached, Residential
- 3 Bedrooms
- 4 Bathrooms
- 2730.00 sqft
252117 Range Road 281, Rural Rocky View County, Alberta, T1Z 0E9
NONE, Rural Rocky View County- Detached, Residential
- 5 Bedrooms
- 3 Bathrooms
- 1308.00 sqft
23 South Valley Boulevard, Rural Rocky View County, Alberta, T3R 1H8
Jewel Valley, Rural Rocky View County- Detached, Residential
- 6 Bedrooms
- 6 Bathrooms
- 5198.28 sqft
6018 58 Street, Olds, Alberta, T4h 1K3
NONE, Olds- Detached, Residential
- 6 Bedrooms
- 4 Bathrooms
- 2765.14 sqft