- Home
- Residential
- Detached
- 64 Patterson Mews SW, Calgary, Alberta, T3H 2C6
64 Patterson Mews SW, Calgary, Alberta, T3H 2C6
- Detached, Residential
- A2277344
- MLS Number
- 6
- Bedrooms
- 5
- Bathrooms
- 3484.00
- sqft
- 1990
- Year Built
Property Description
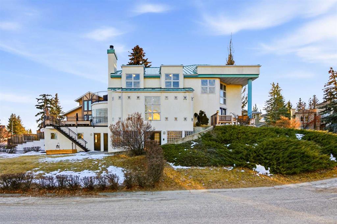
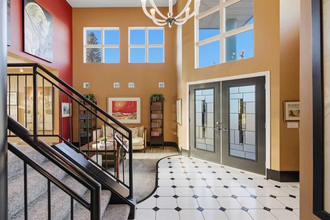
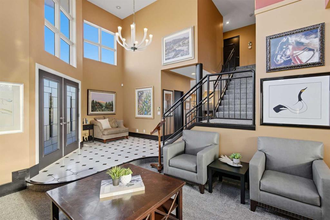
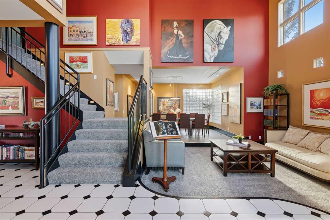
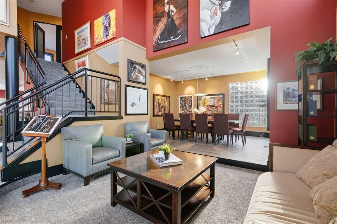
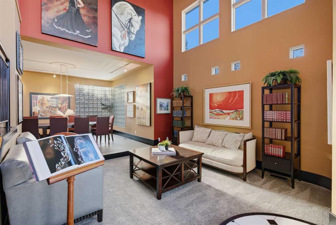
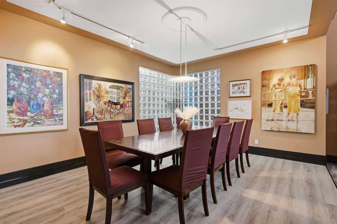
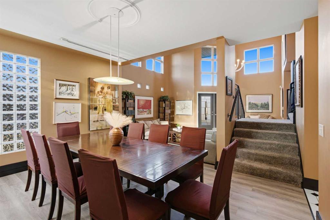
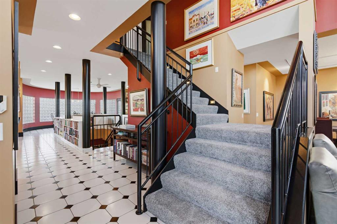
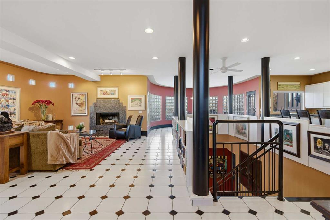
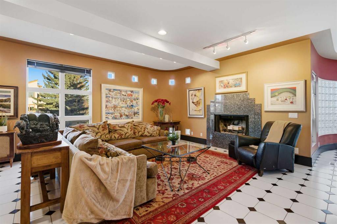

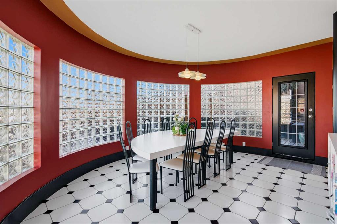
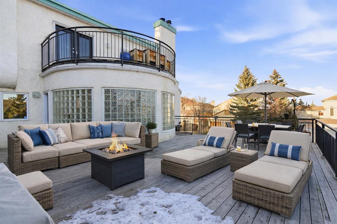
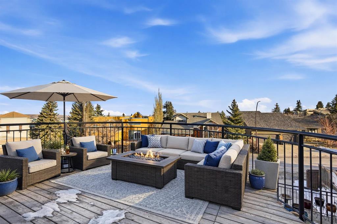
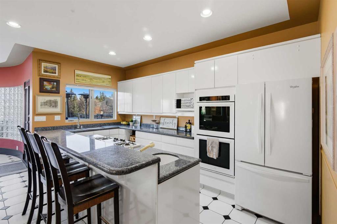
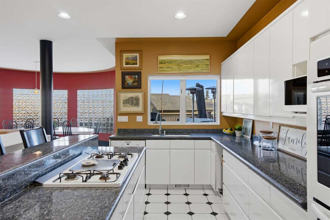
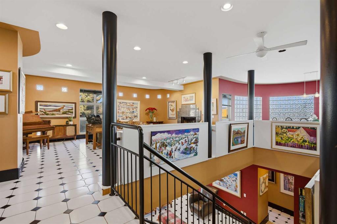
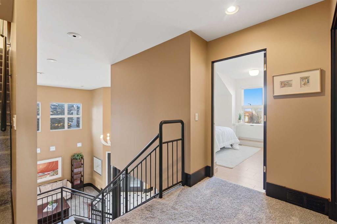
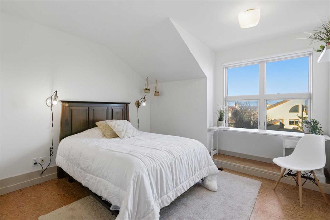
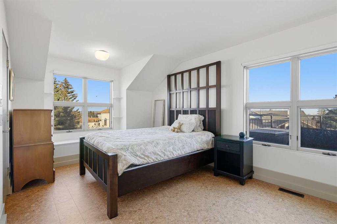
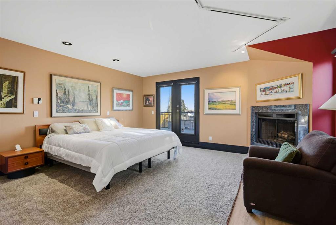
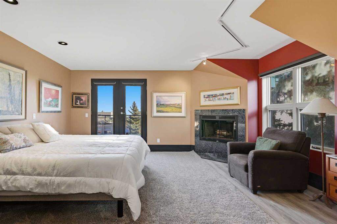
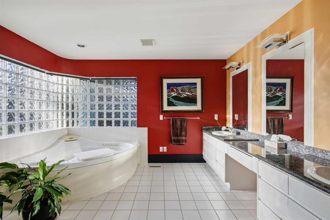
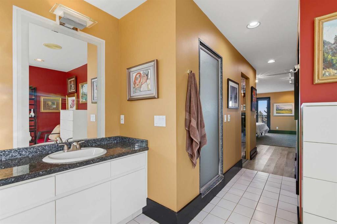
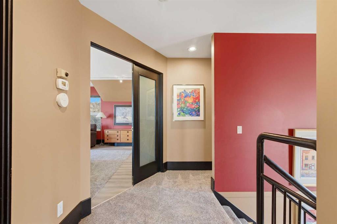
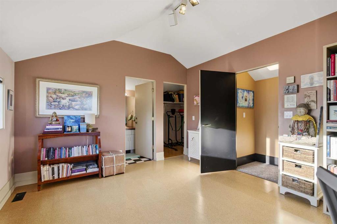
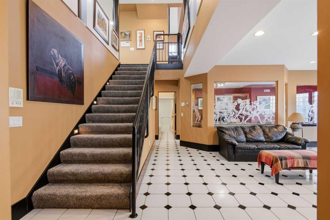
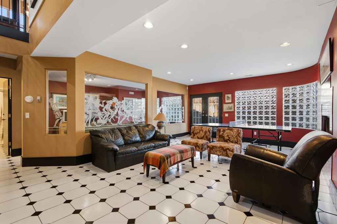
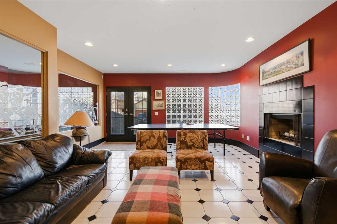
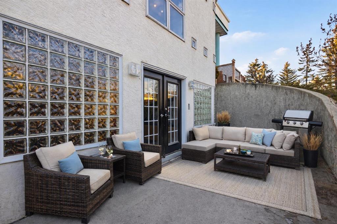
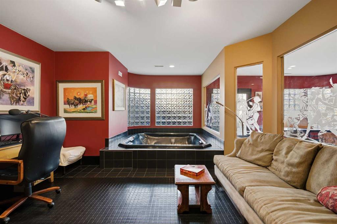
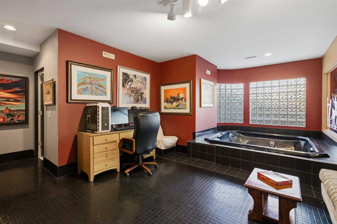
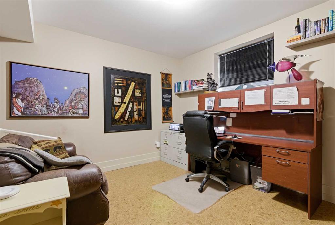
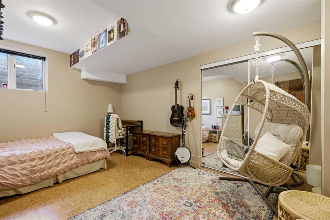
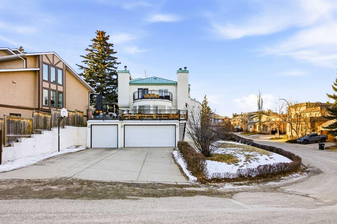
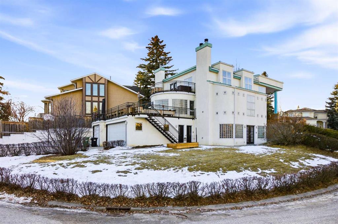
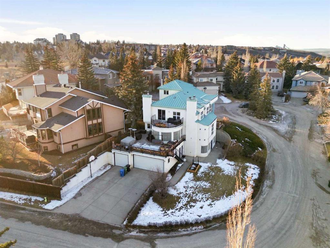
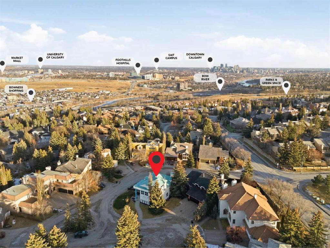
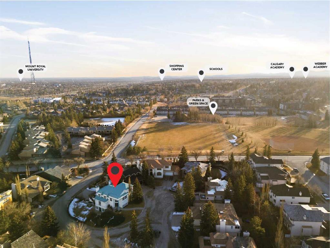
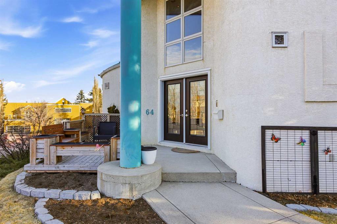
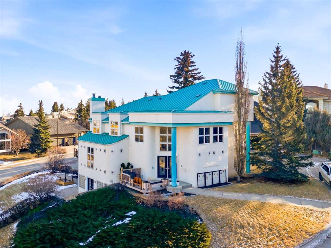
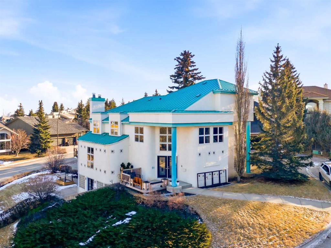
Saying goodbye to this home, tucked quietly into a Patterson cul-de-sac, will be a bittersweet moment for a family who truly lived within its walls. Stories were shared and collected here, with shelves well loved and well read, curiosity encouraged, and time spent both nurturing growing minds and tending flower gardens just outside the door. The home welcomed gatherings both lively and intimate, from holiday sing-alongs around the piano to long summer nights on the deck where conversation lingered as the sun set. Art lined the walls, and laughter carried easily around the dining table. Space was never in short supply, with a walkout level that blurred the line between indoors and out, quiet moments enjoyed on the primary suite balcony, and quiet moments of reflection in the third storey retreat. A triple car garage and updated mechanical systems quietly supported everyday life, all set within the heart of Patterson, a walkable, tree-lined neighbourhood where neighbours wave, dogs pass by happily, and a new family is invited to begin the next chapter and make it their own.

Property Details
-
Property Size 3484.00 sqft
-
Land Area 0.21 sqft
-
Bedrooms 6
-
Bathrooms 5
-
Garage 1
-
Year Built 1990
-
Property Status Active
-
Property Type Detached, Residential
-
MLS Number A2277344
-
Brokerage name Real Broker
-
Parking 6
Features & Amenities
- 2 Storey
- Balcony
- Balcony s
- Basement
- Boiler
- Bookcases
- Built-In Oven
- Chandelier
- Deck
- Dishwasher
- Double Vanity
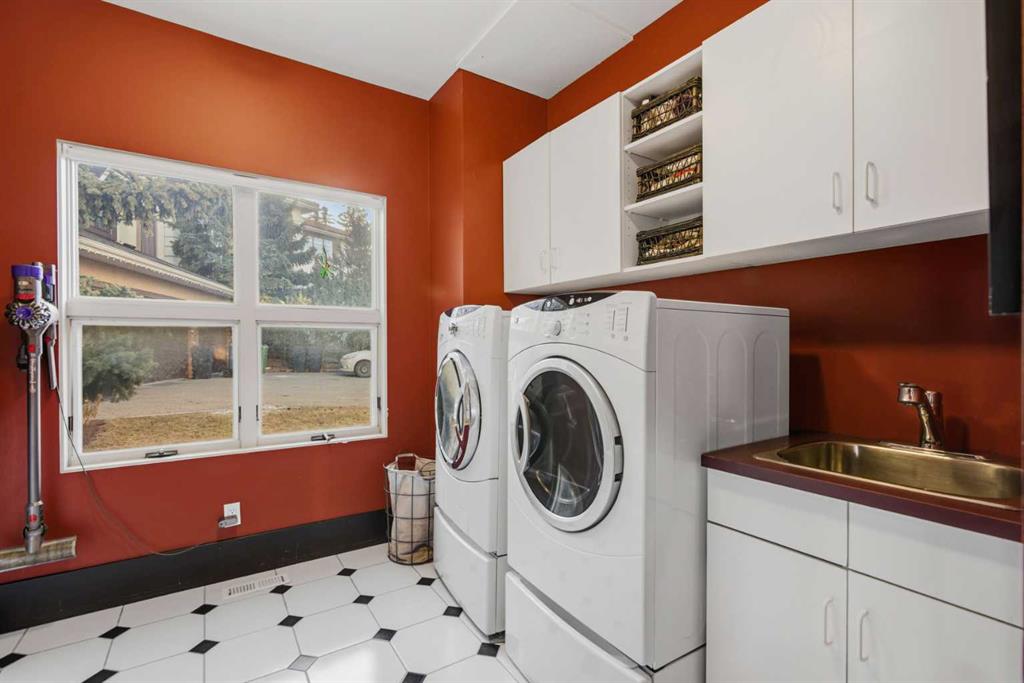
- Dryer
- Forced Air
- Full
- Garage Faces Rear
- Gas Cooktop
- Great Room
- High Ceilings
- In Floor
- Kitchen Island
- Metal
- Microwave
- No Smoking Home
- Oversized

- Pantry
- Park
- Patio
- Playground
- Primary Bedroom
- Refrigerator
- Schools Nearby
- Separate Entrance
- Shopping Nearby
- Soaking Tub
- Triple Garage Attached
- Walk-In Closet s
- Washer
- Wood Burning
Similar Listings
6991 Christie Briar Manor SW, Calgary, Alberta, T3H2R3
Christie Park, Calgary- Detached, Residential
- 4 Bedrooms
- 3 Bathrooms
- 1959.91 sqft
204 High Point Estates, Rural Rocky View County, Alberta, T1X 2K5
High Point Estates, Rural Rocky View County- Detached, Residential
- 5 Bedrooms
- 4 Bathrooms
- 2663.00 sqft
2011 28 Avenue SW, Calgary, Alberta, T2T 1K4
South Calgary, Calgary- Semi Detached (Half Duplex), Residential
- 4 Bedrooms
- 5 Bathrooms
- 2754.00 sqft
1904 48 Avenue SW, Calgary, Alberta, T2T 2T3
Altadore, Calgary- Detached, Residential
- 4 Bedrooms
- 4 Bathrooms
- 1987.56 sqft