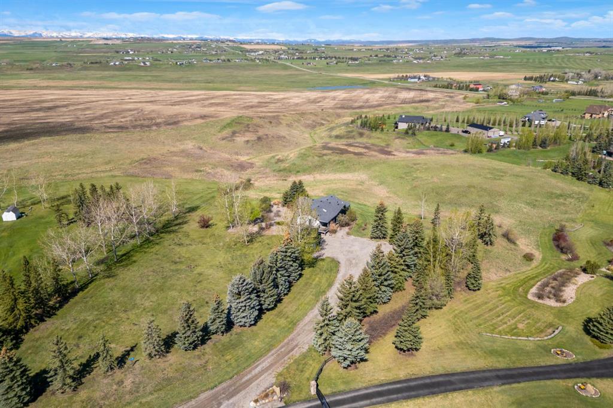
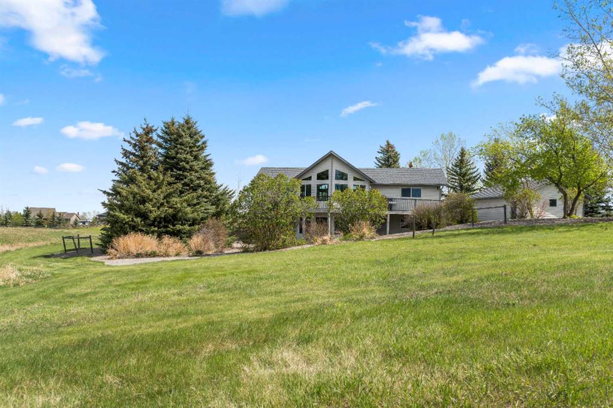
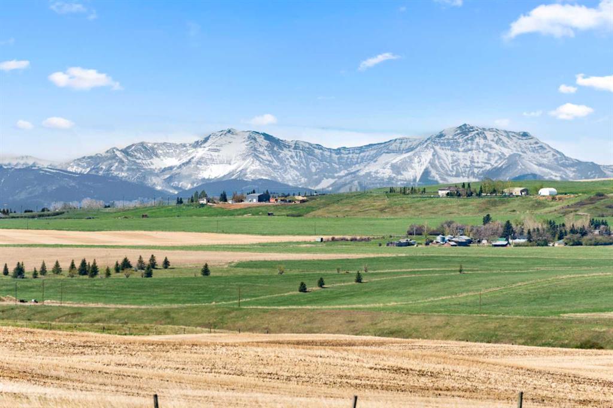
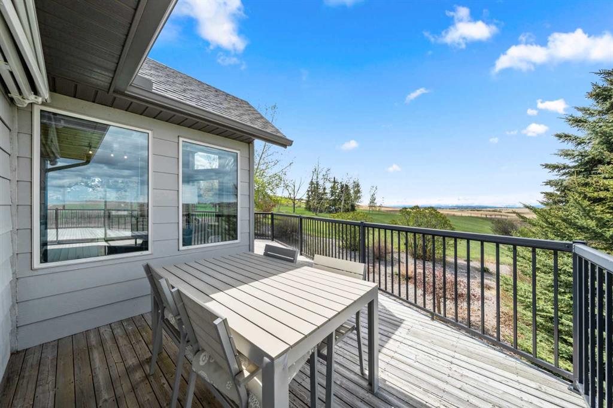
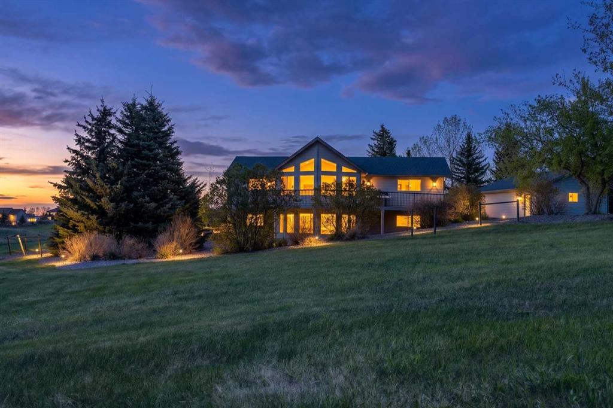
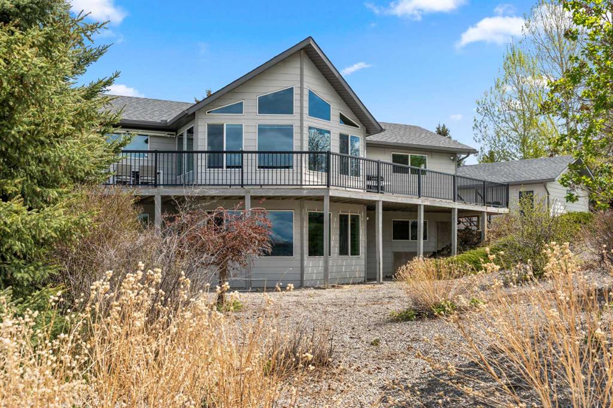
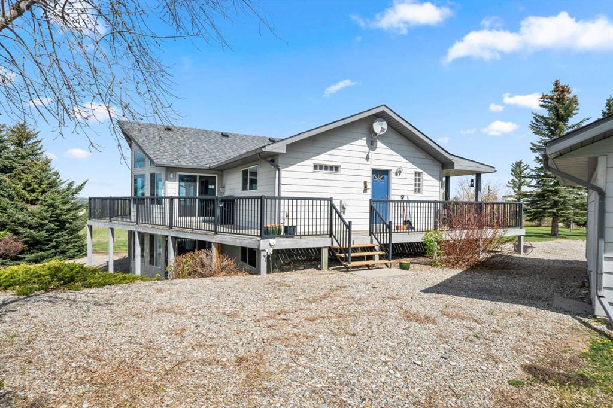
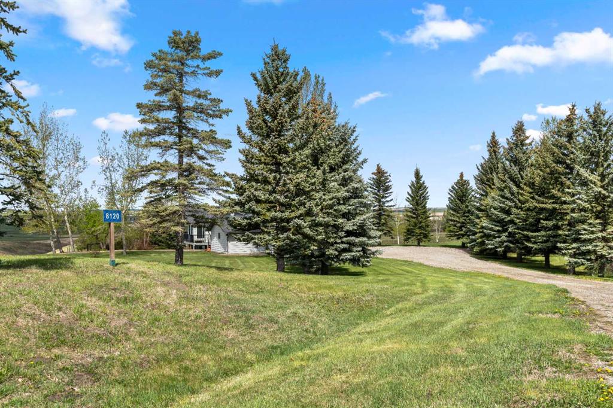
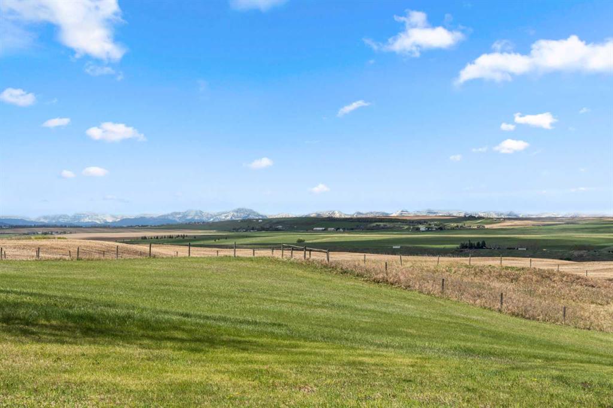
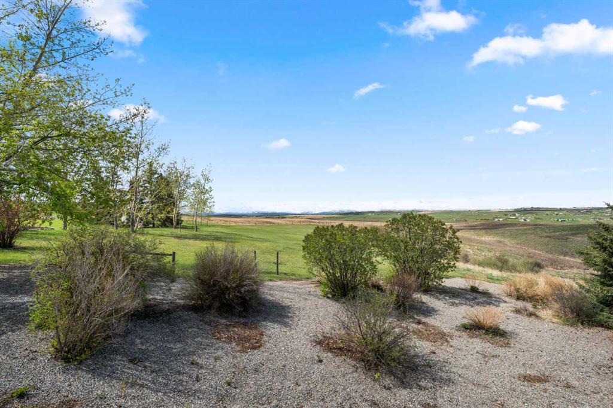
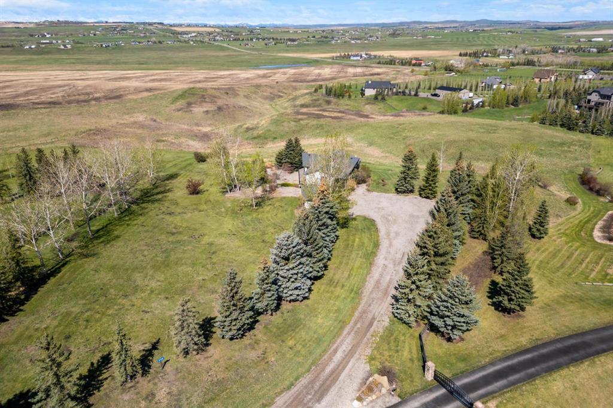
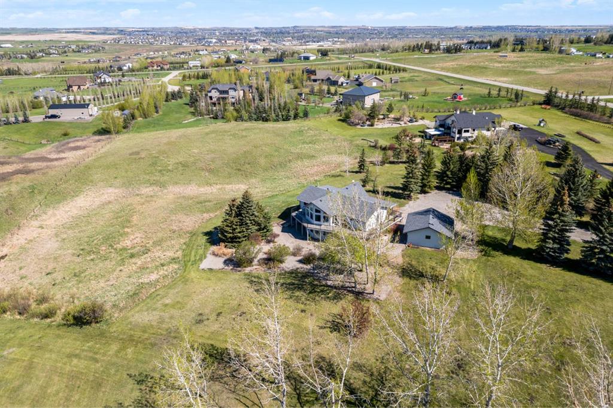
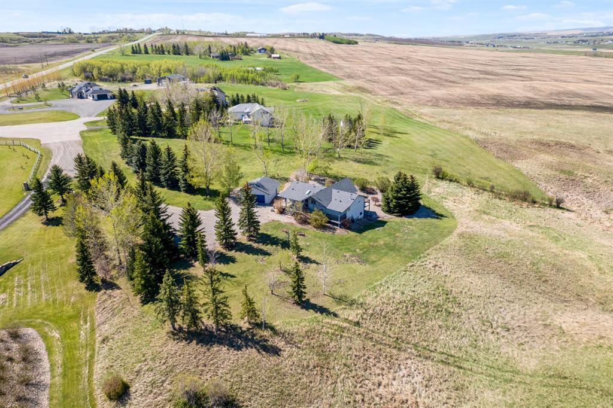
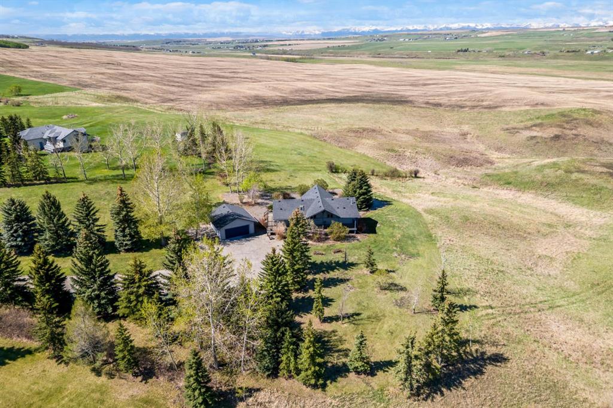
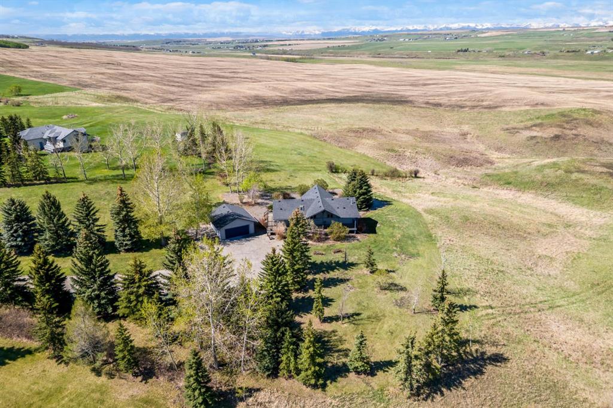
Welcome to this fabulous original-owner 4 bedroom walkout bungalow situated on 4.31 acres just minutes from Okotoks, offering breathtaking mountain views and peaceful country living. With over 4 acres of land, 2,669 sq. ft. of developed living space, and a 22 x 24 ft detached garage, this property provides the perfect opportunity to enjoy privacy, wide open skies, and the tranquility of rural life while remaining conveniently close to town amenities.
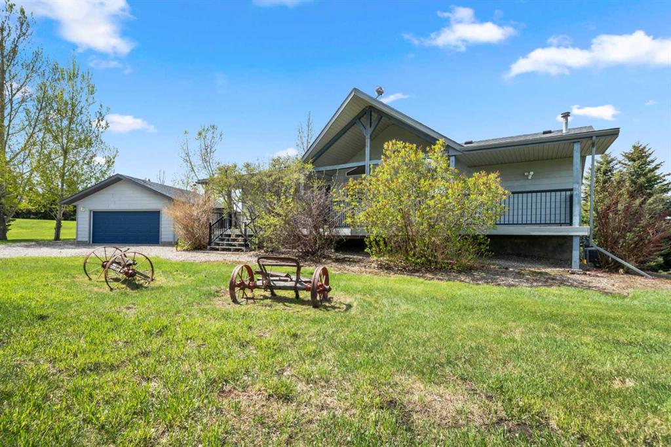
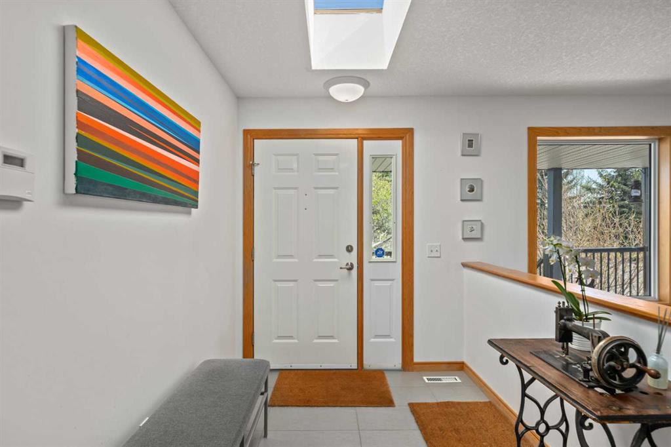
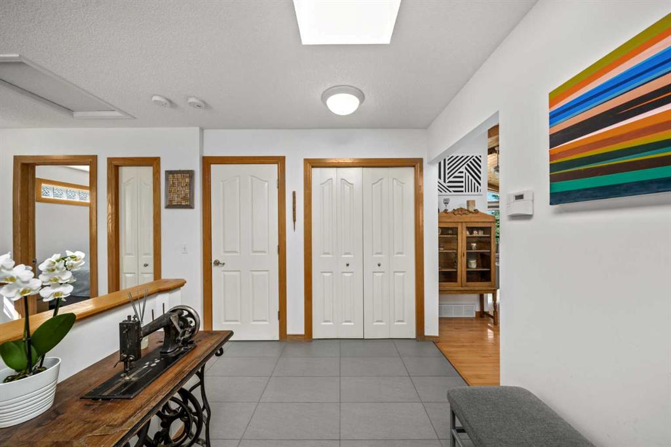
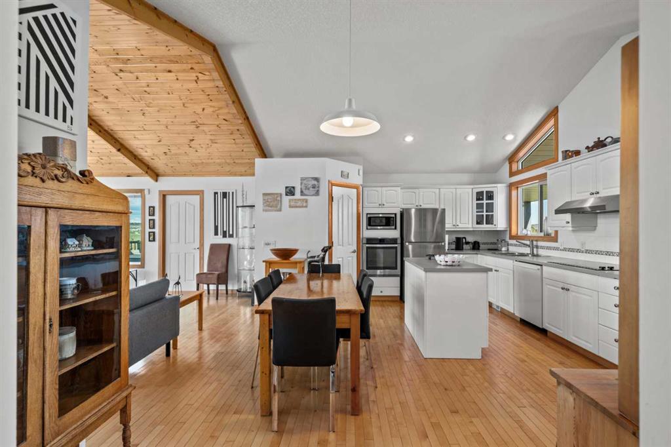
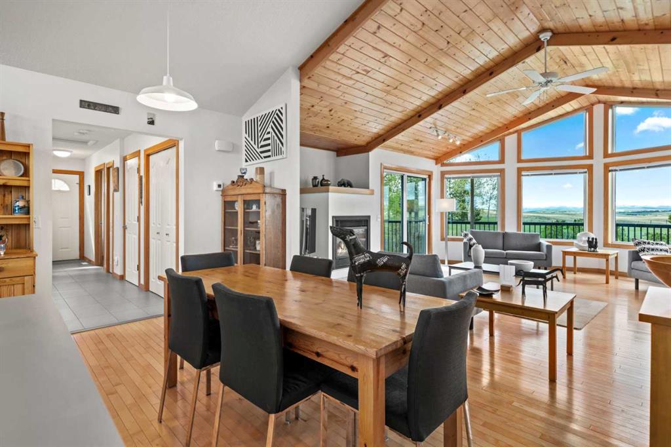
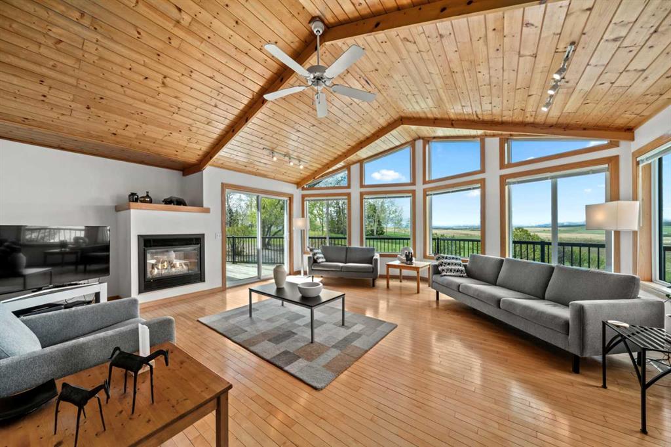
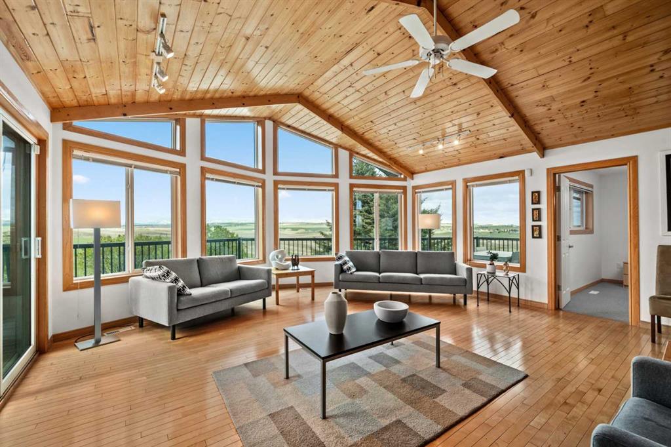
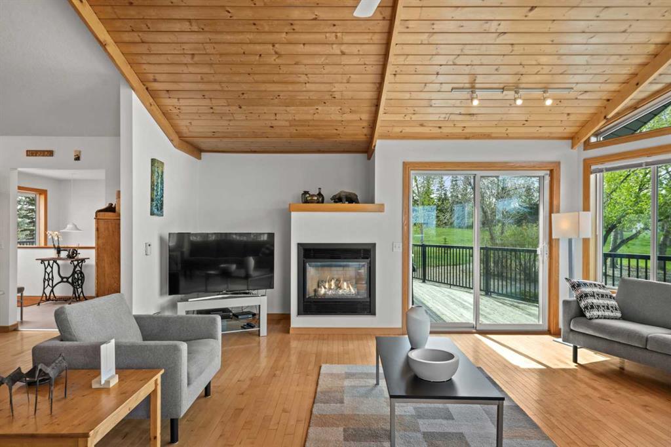
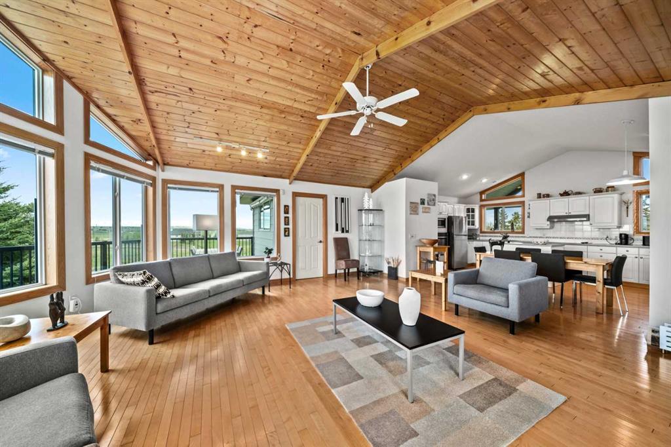
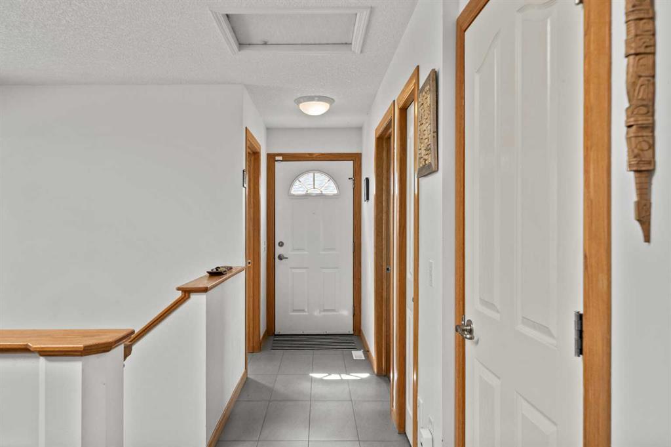
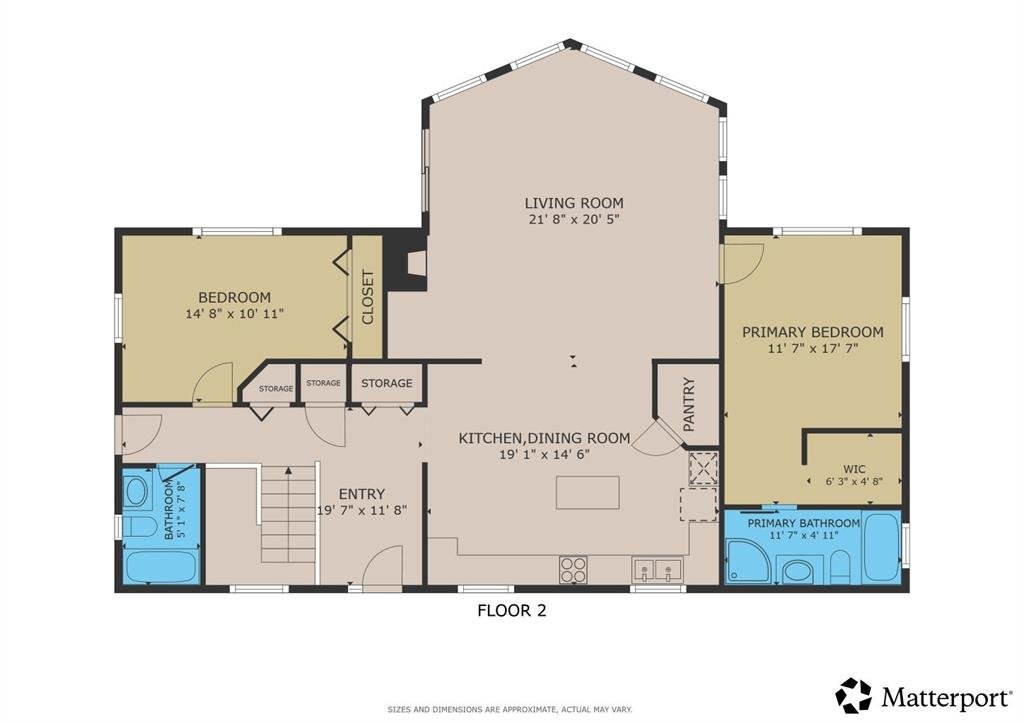
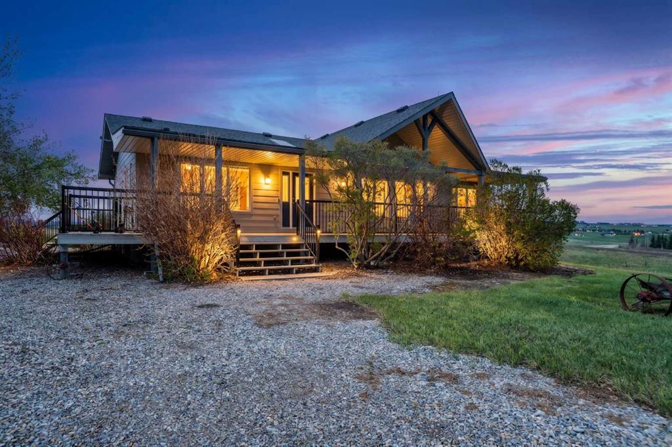
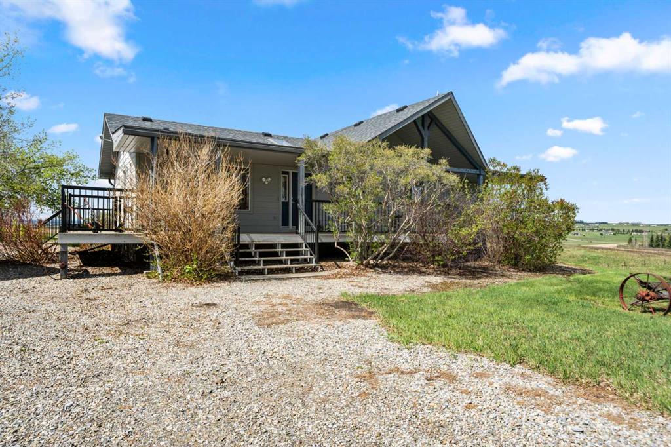
As you approach the home, you will love the wraparound covered porch, perfect for sitting in a rocking chair and enjoying the views across your land. Step inside the spacious tiled entrance featuring a skylight that fills the home with natural light. The main level showcases vaulted ceilings, hardwood flooring, and a warm, inviting atmosphere throughout.
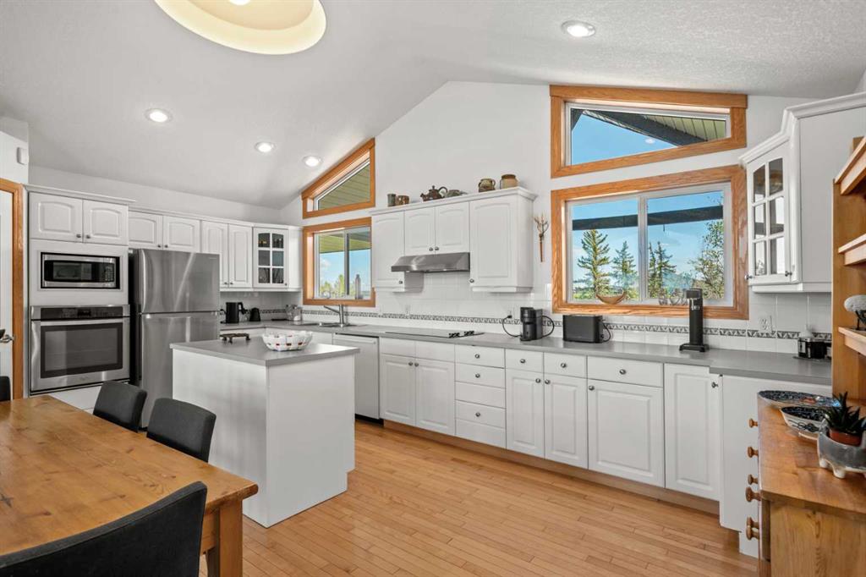
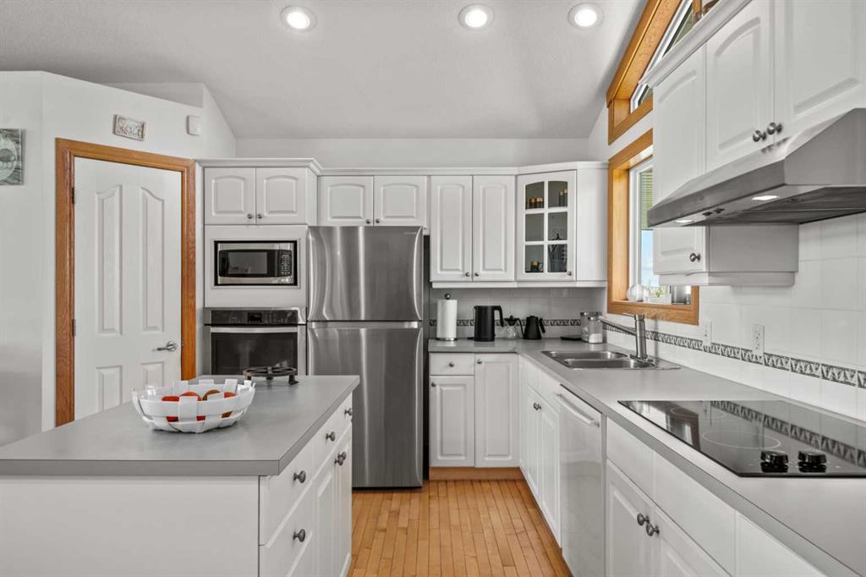
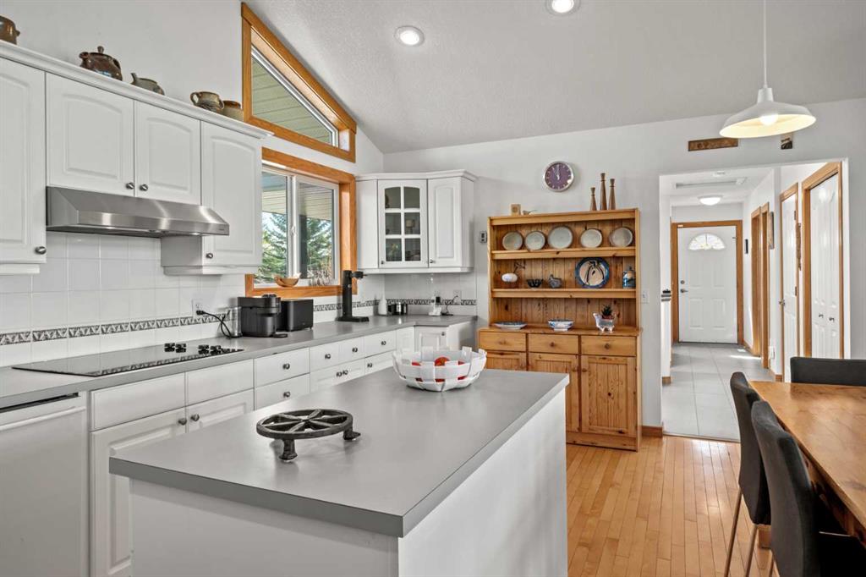
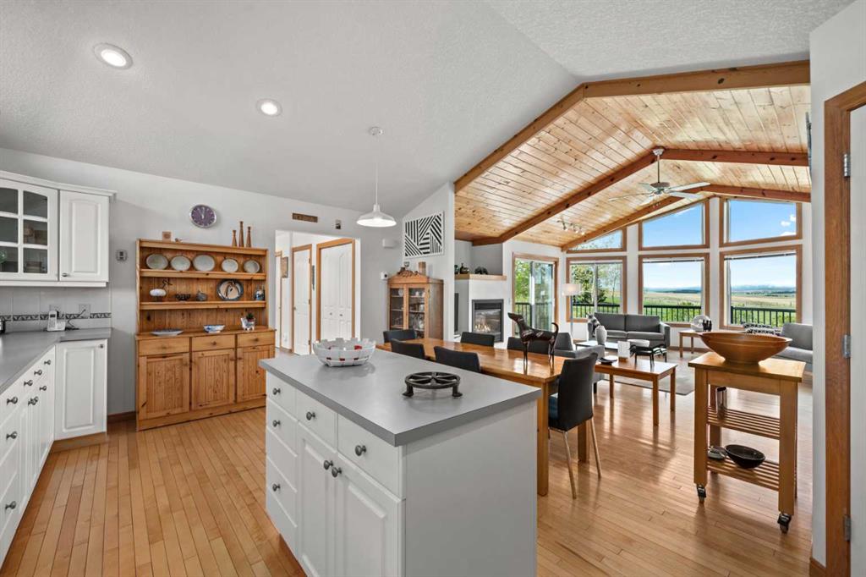
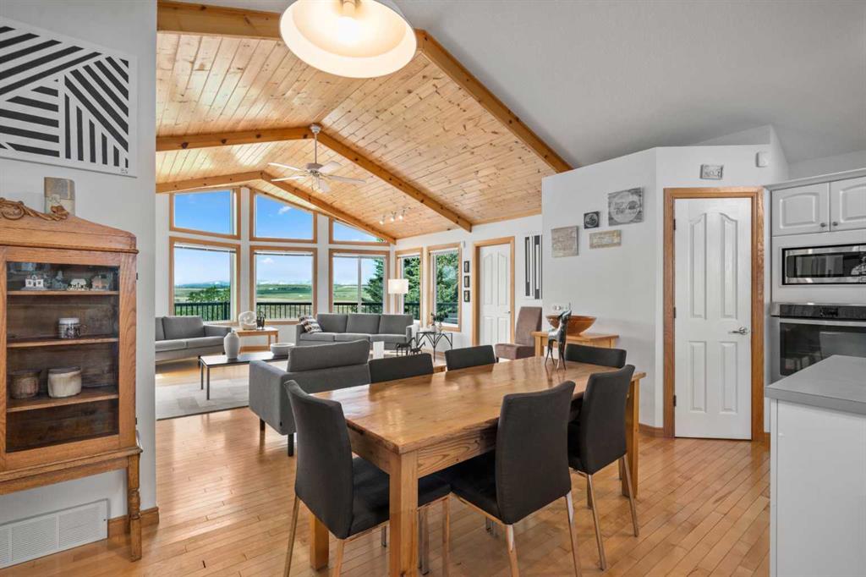
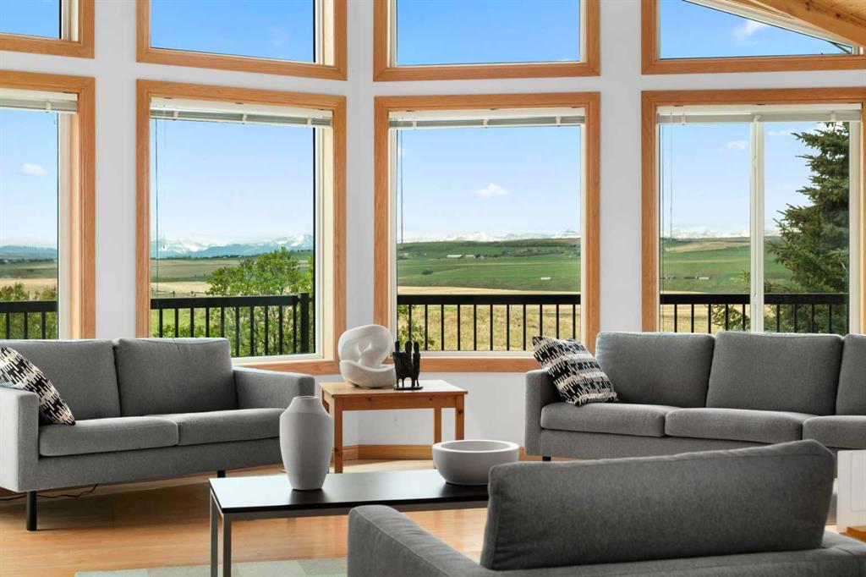
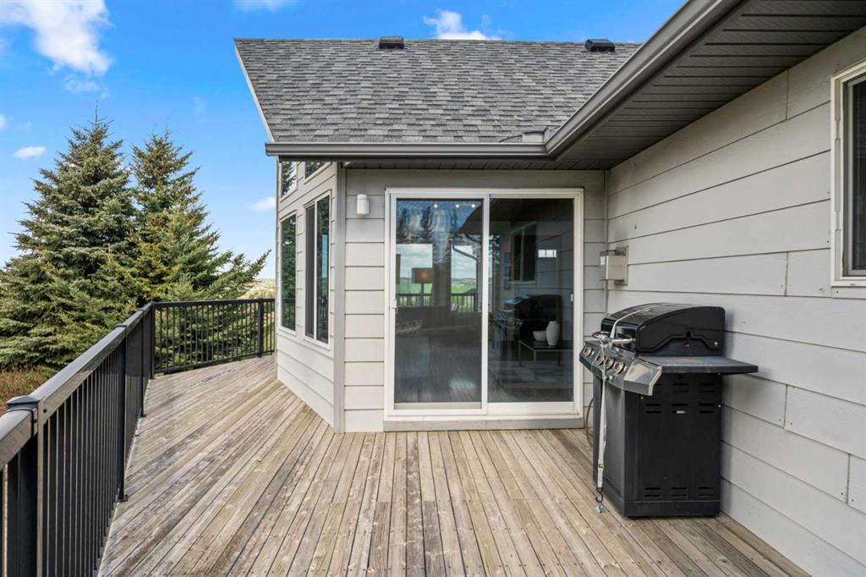
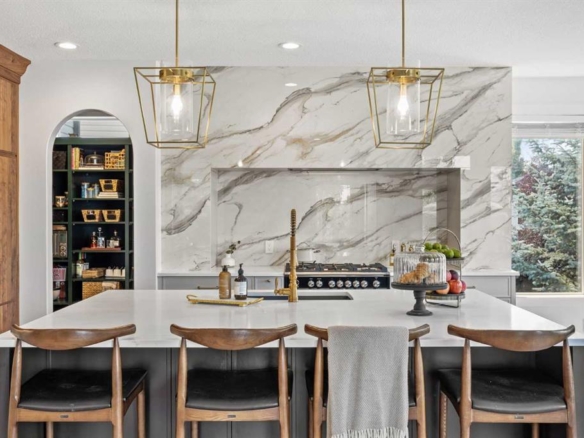
The bright white kitchen offers an abundance of cabinetry, a central island, pantry, generous counter space, electric cooktop, built-in oven, and stainless steel appliances — perfect for everyday living and entertaining. The adjoining dining area flows seamlessly into the huge living room where stunning wood ceiling accents and expansive windows frame the spectacular mountain views. Step outside onto the wraparound deck to fully appreciate the beautiful setting and peaceful surroundings — an ideal spot for BBQs and watching incredible sunsets over the Rocky Mountains.
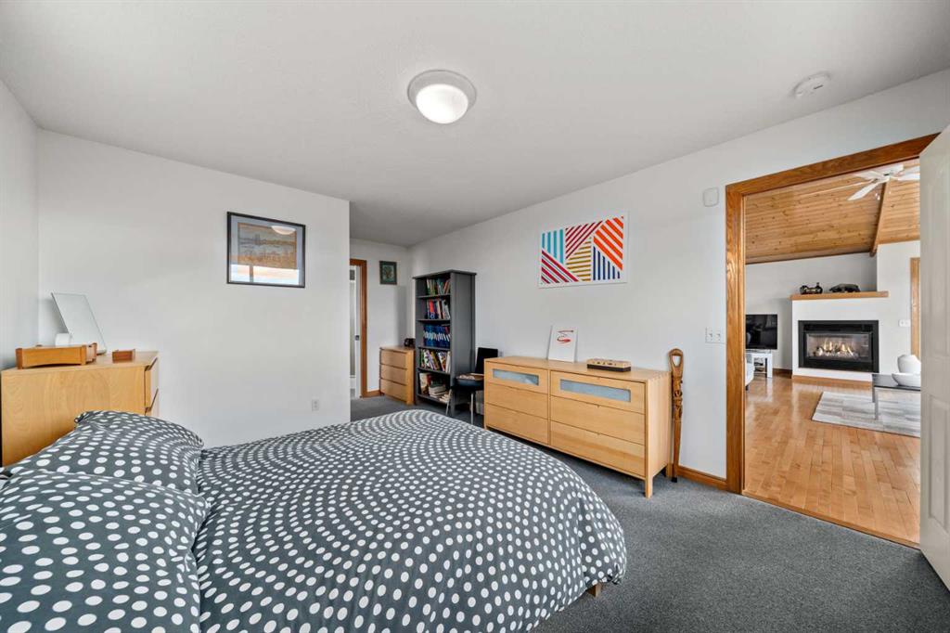
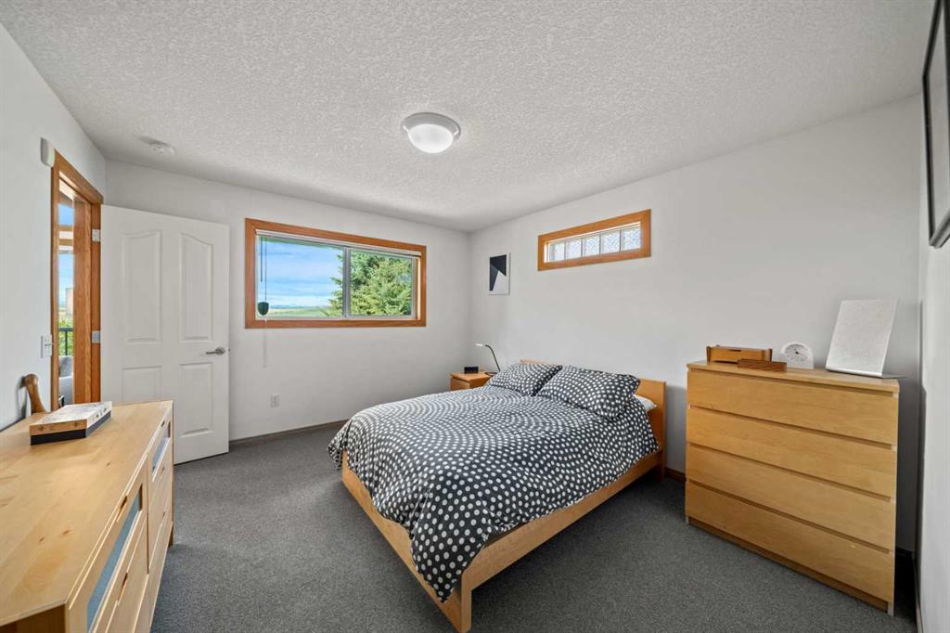
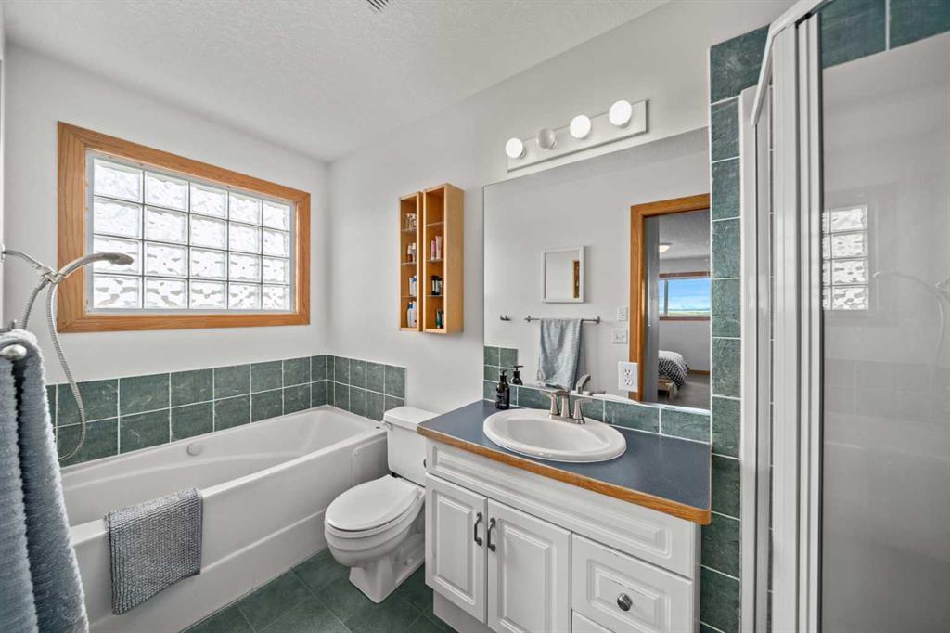
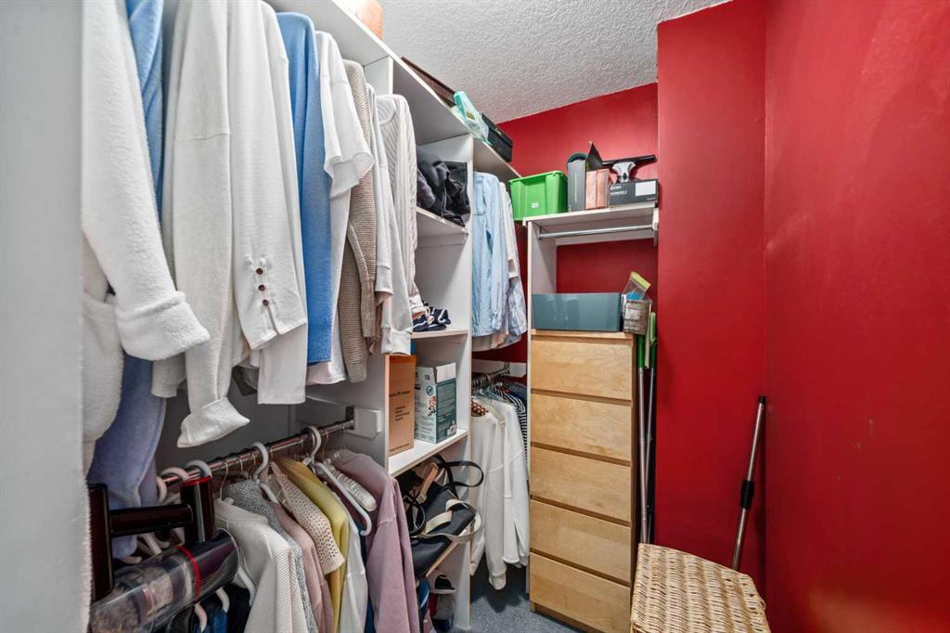
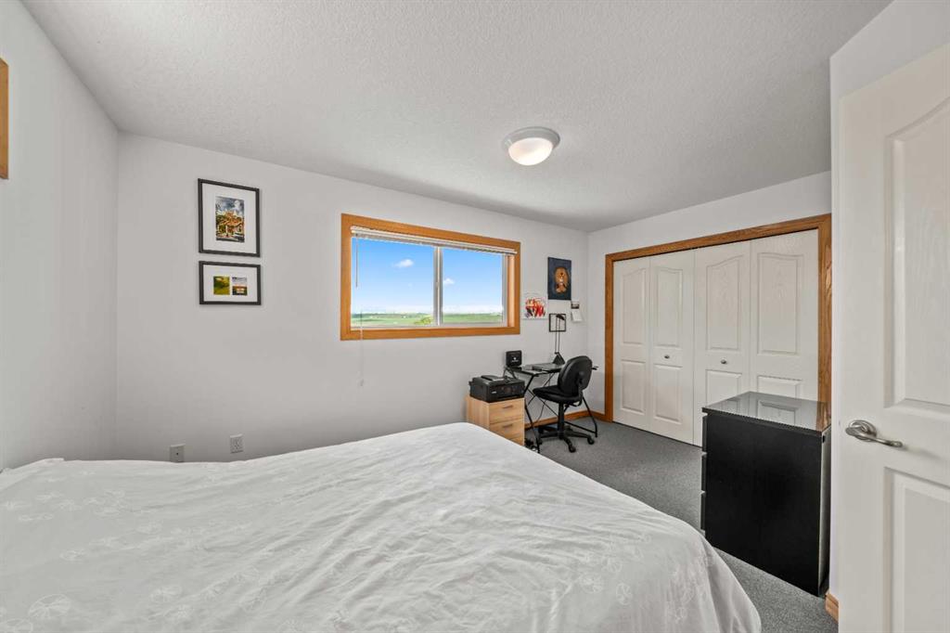
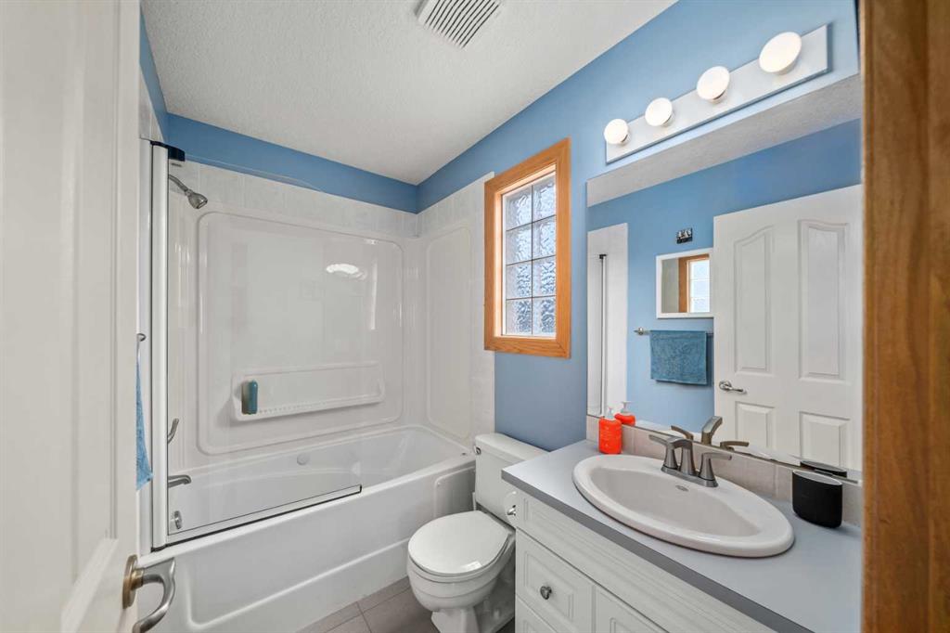
The spacious primary bedroom offers gorgeous views, a walk-in closet, and a well-appointed ensuite complete with a jetted soaker tub, corner shower, and ample vanity space. A second good-sized bedroom and additional full bathroom complete the main level.
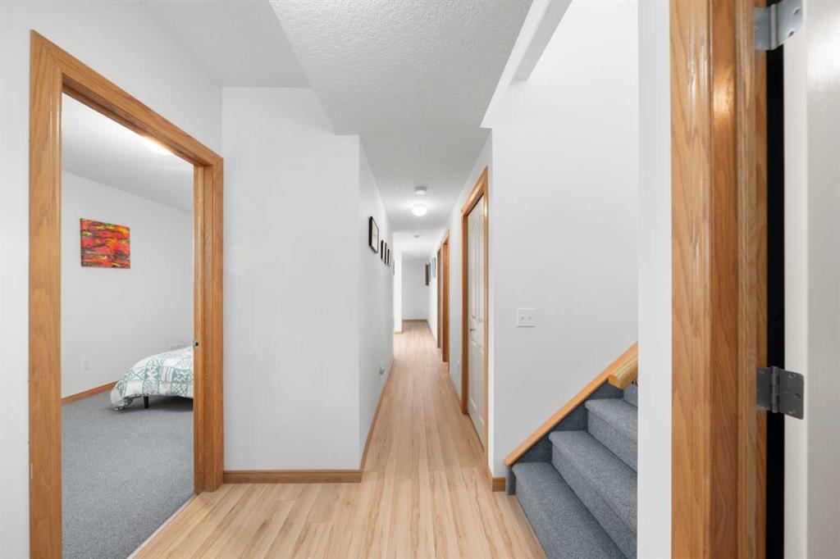
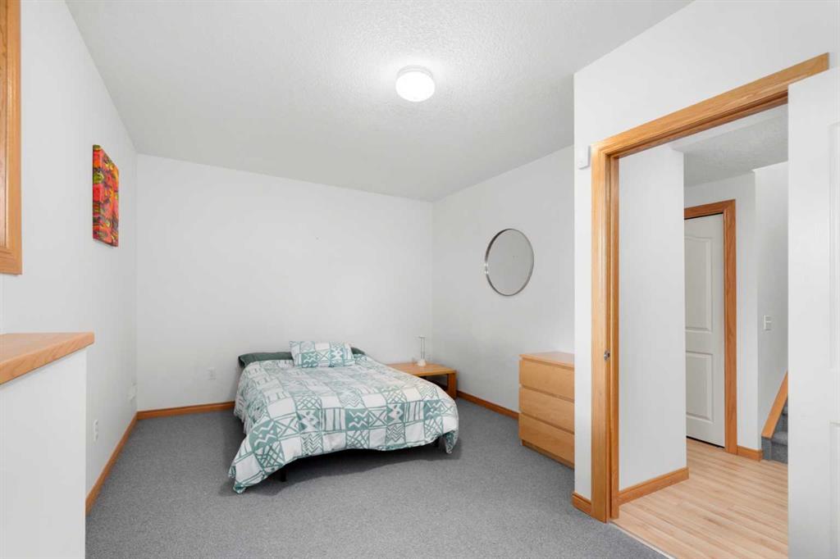
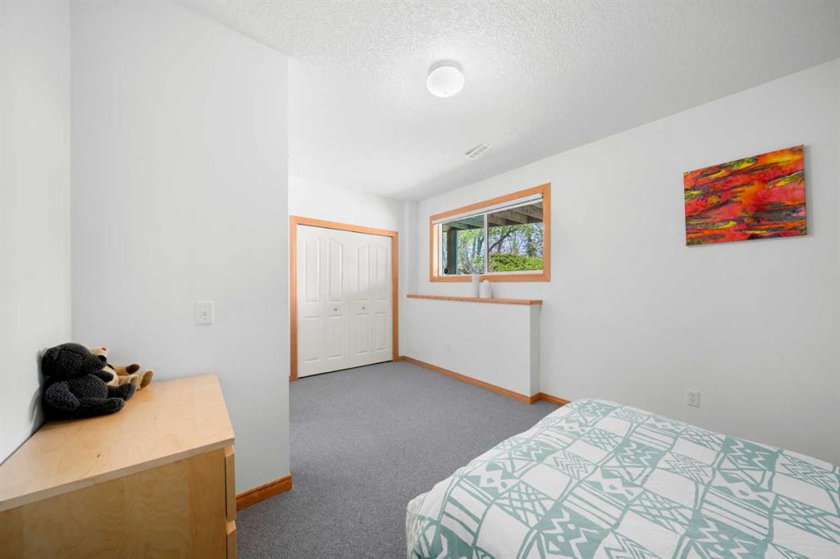
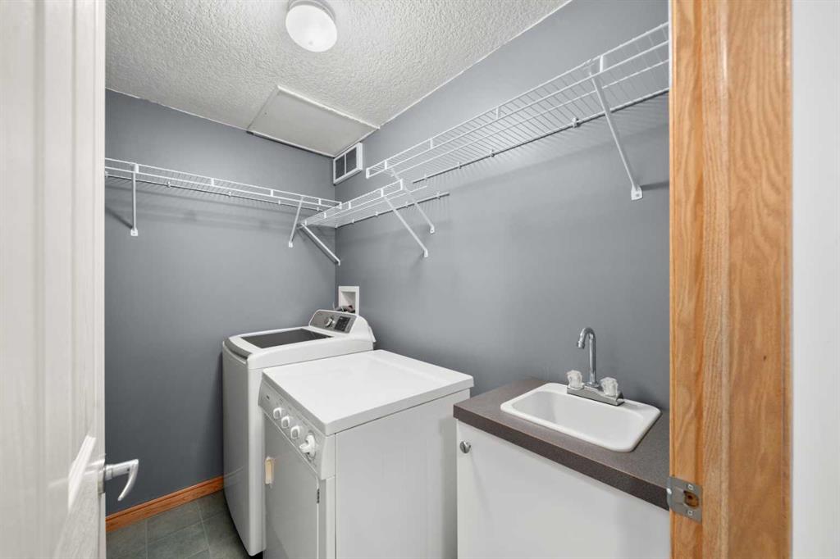
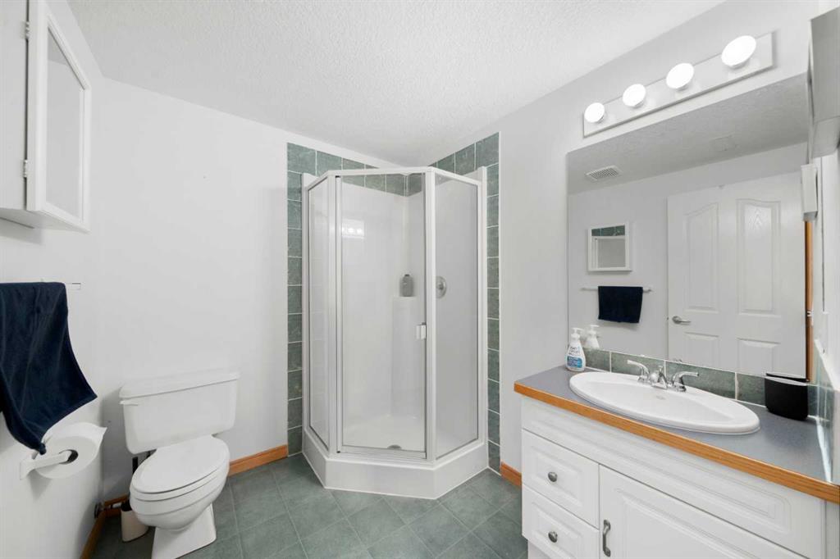
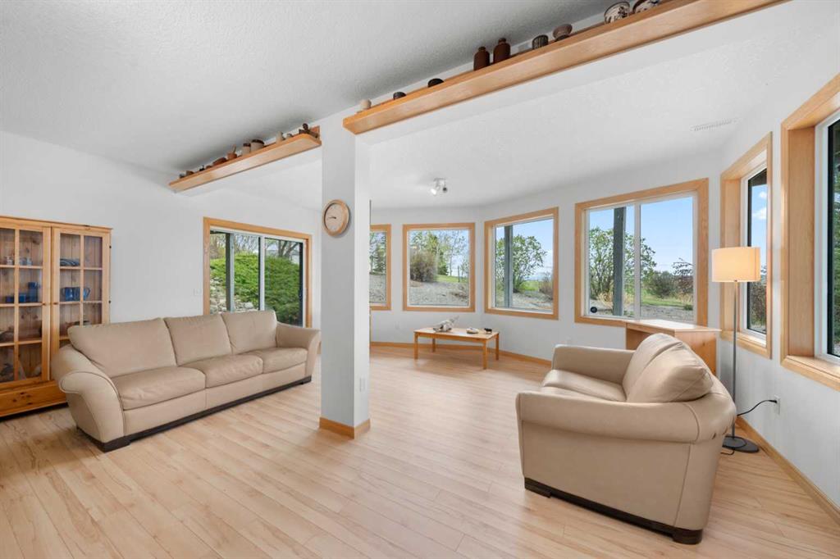
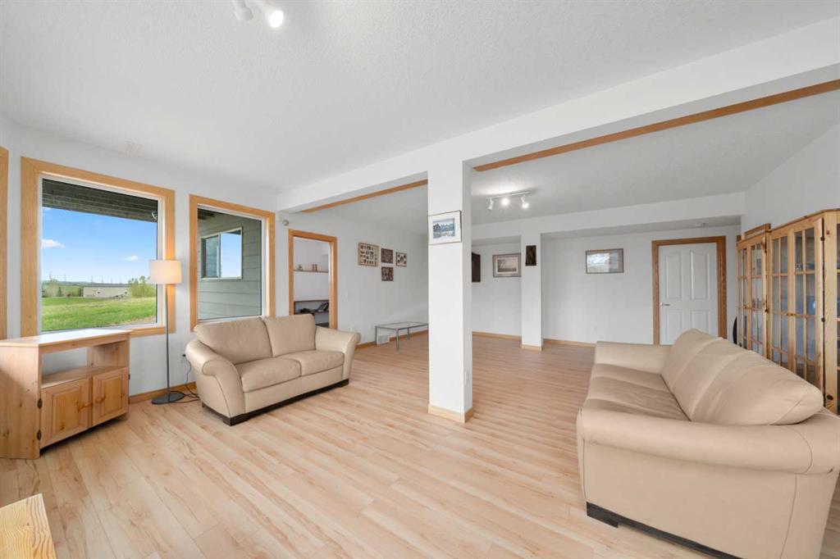
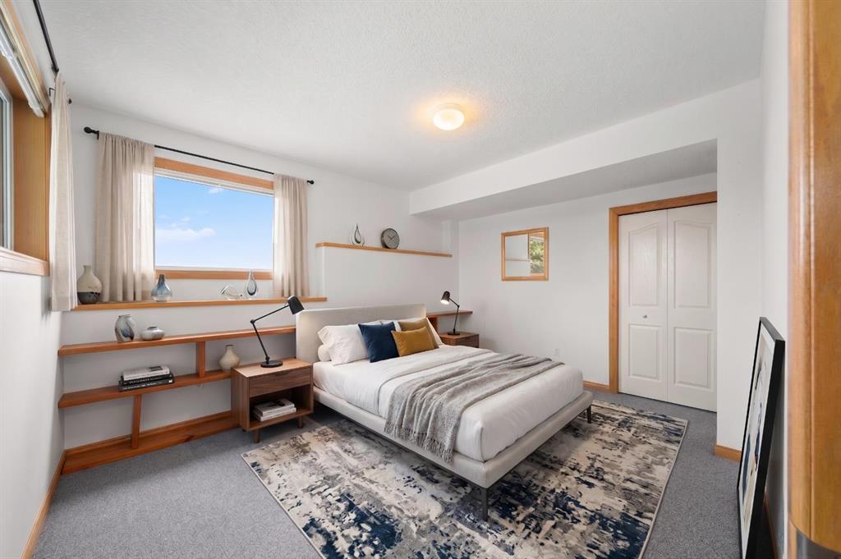
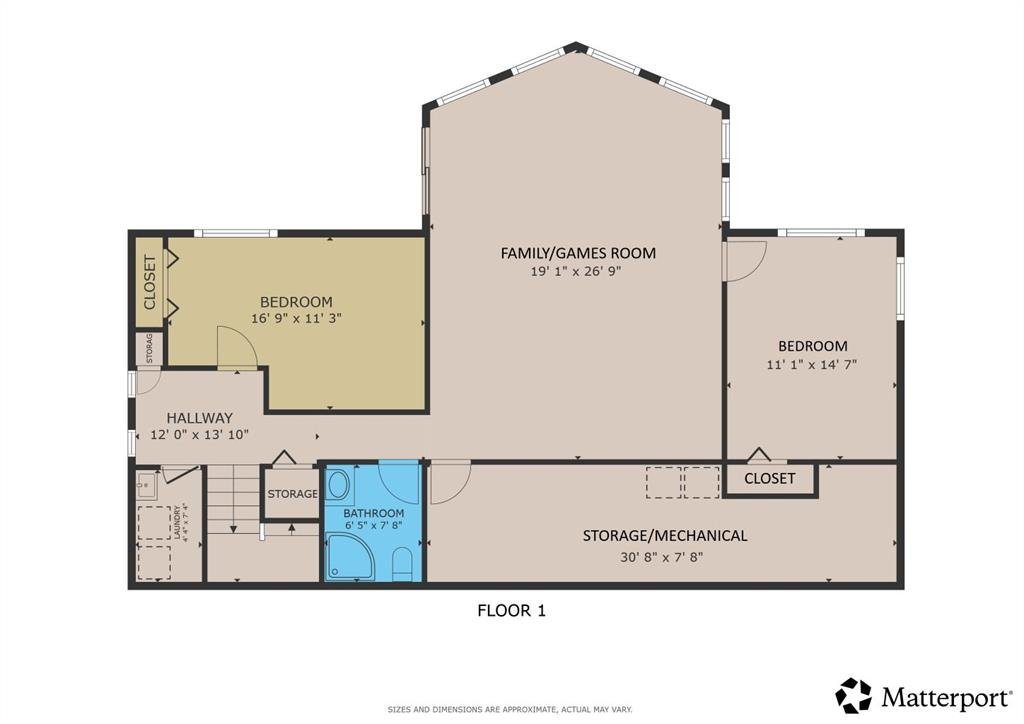
The fully developed walkout basement offers exceptional additional living space with high ceilings, large windows, and abundant natural light throughout. The massive family room opens directly to the outdoors and provides endless possibilities for entertaining, games, or relaxing with family. Two additional large bedrooms, a 3-piece bathroom, laundry room with sink, and an extensive storage room complete the lower level.
Additional features include central air conditioning, water softener, and central vacuum. This beautiful acreage property offers an incredible opportunity to enjoy spacious country living with unforgettable mountain views, all within minutes of Okotoks. View 3D/Multi Media/Virtual Tour.