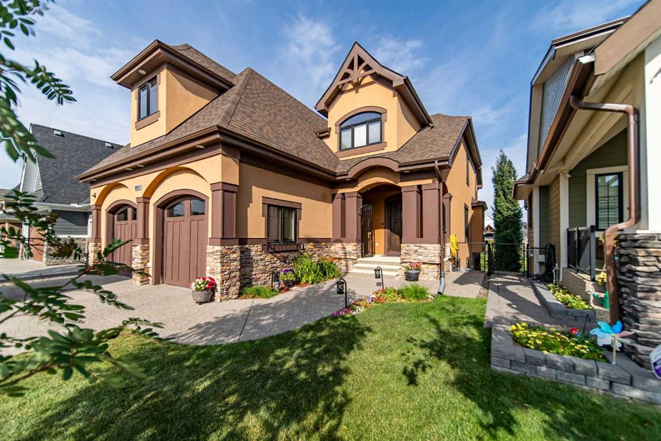

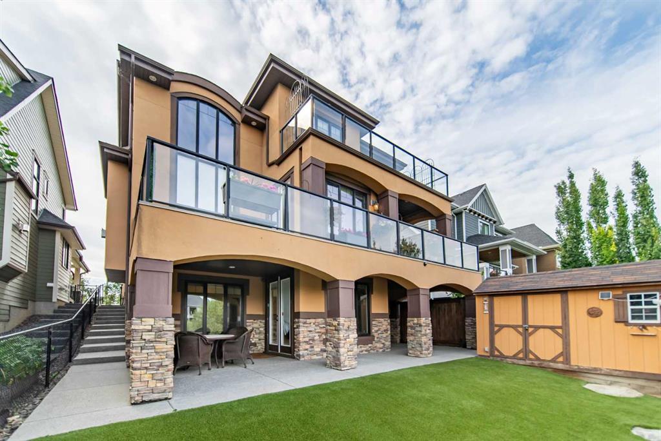
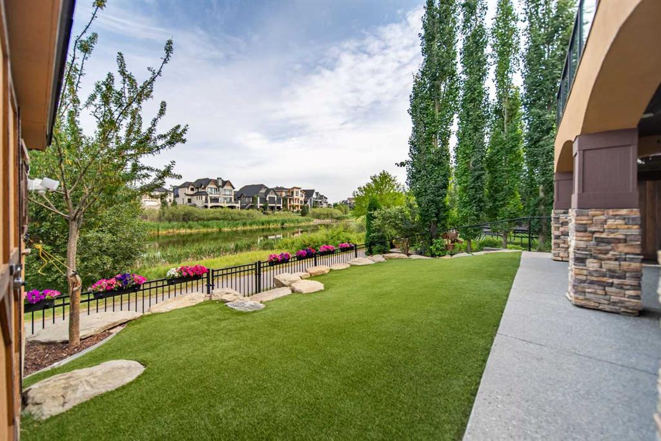
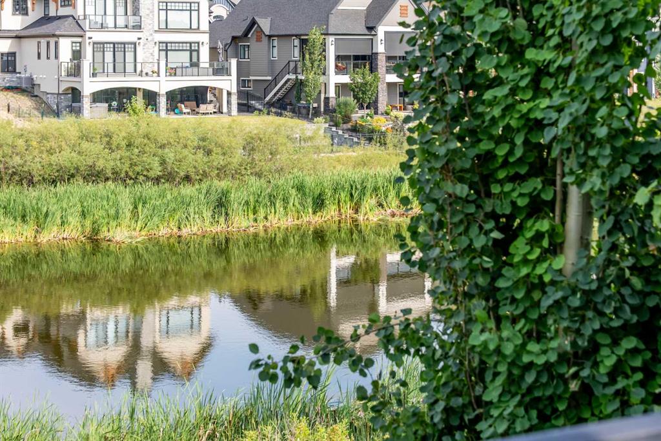
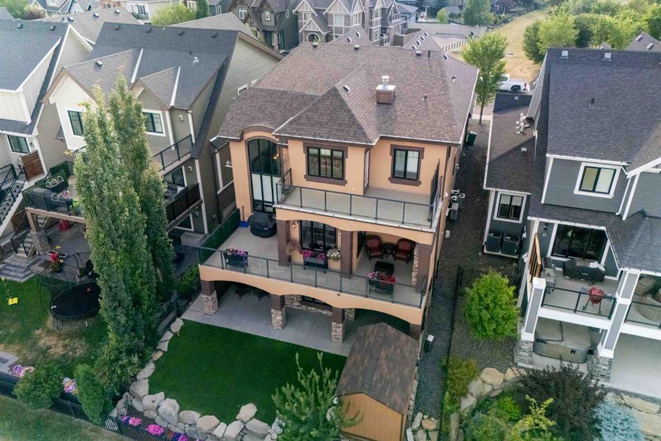
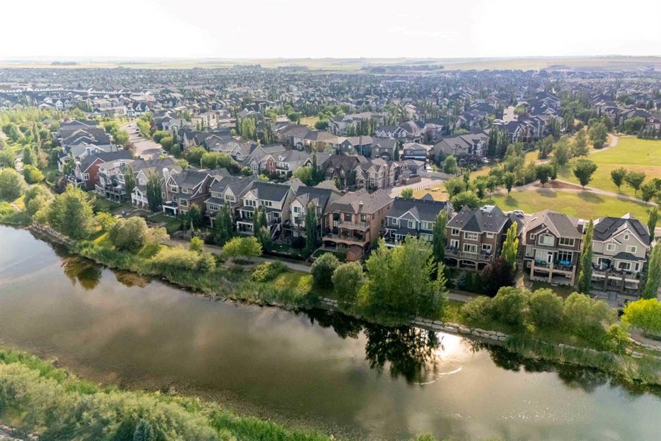
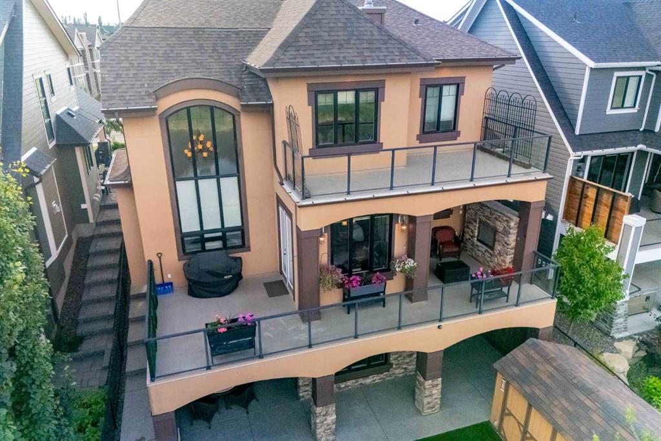
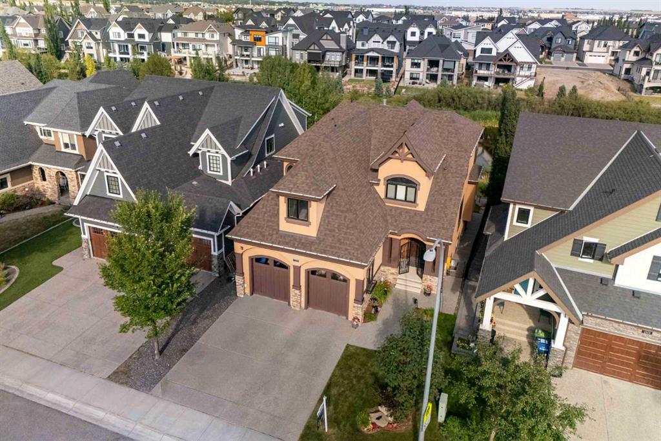
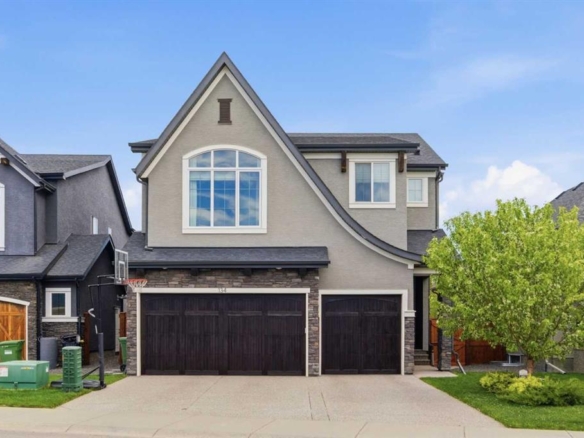
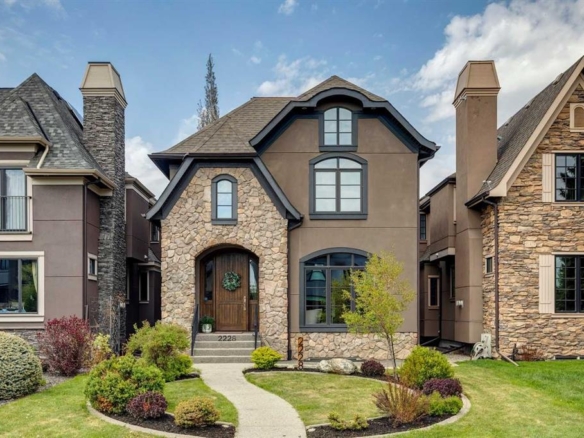
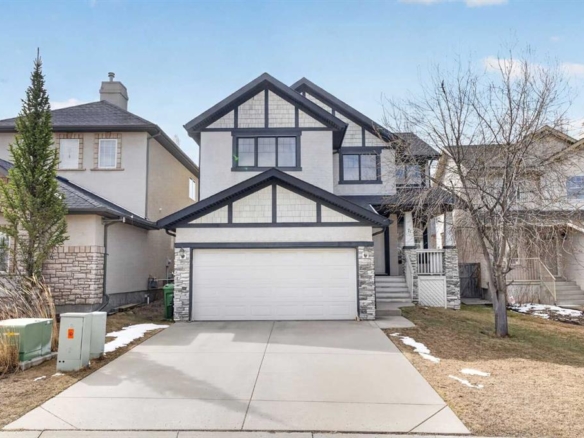
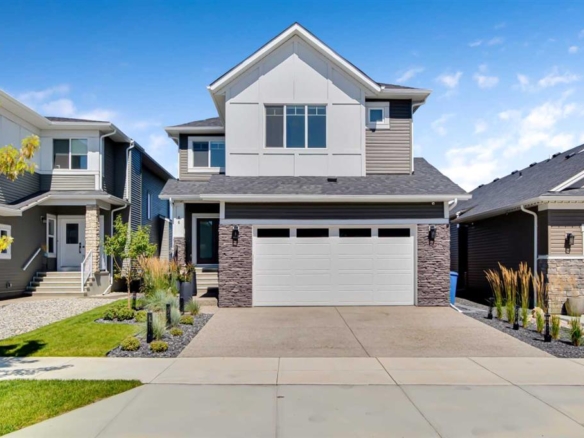
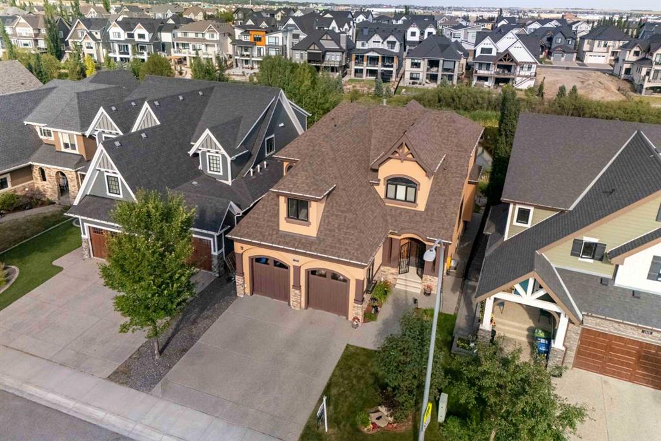
Welcome to one of Coopers Crossing’s most impressive homes. Perfectly positioned on a premium estate lot backing directly onto the pond, this fully finished walkout offers over 4,600 sq. ft. of developed living space and has been thoughtfully upgraded from top to bottom.
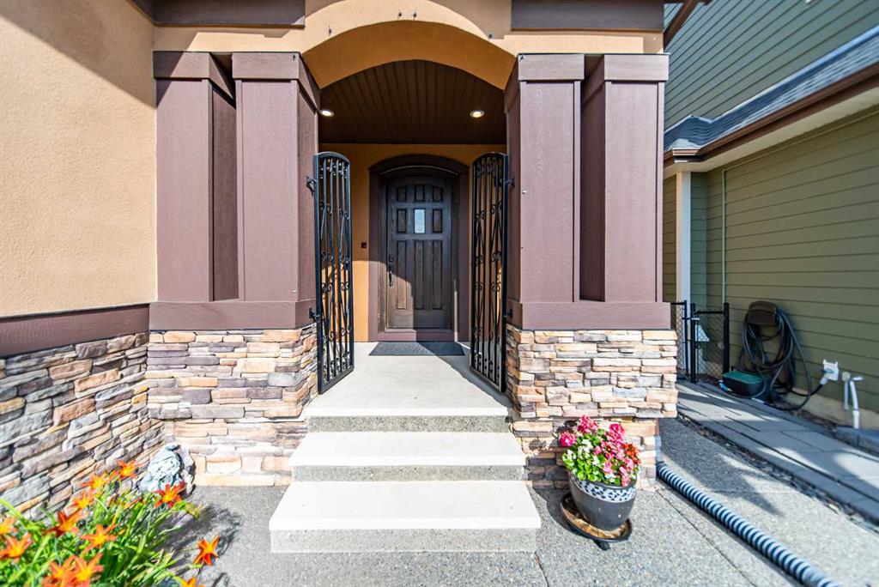
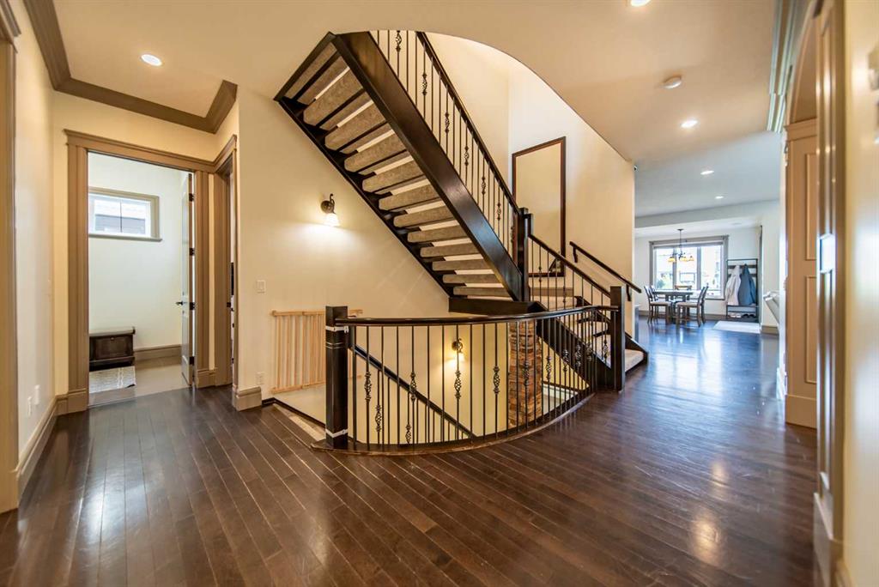
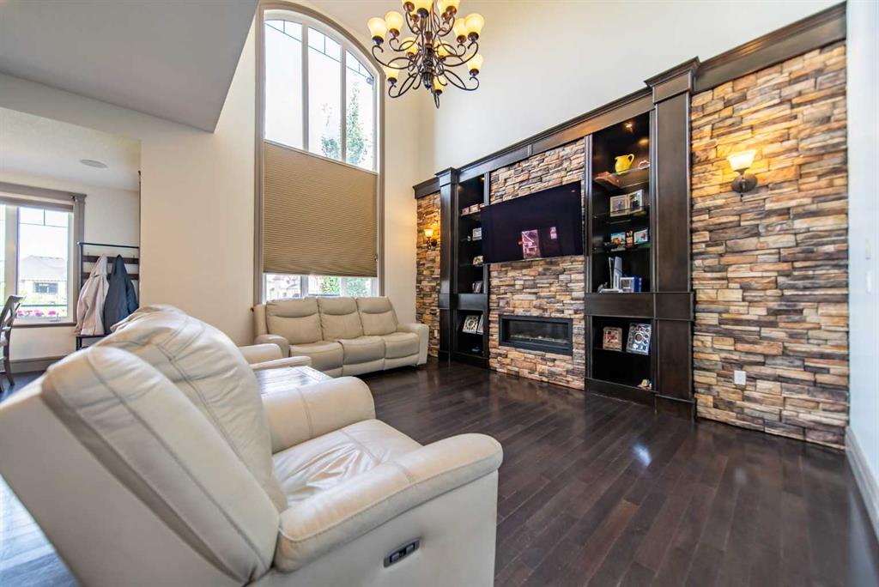
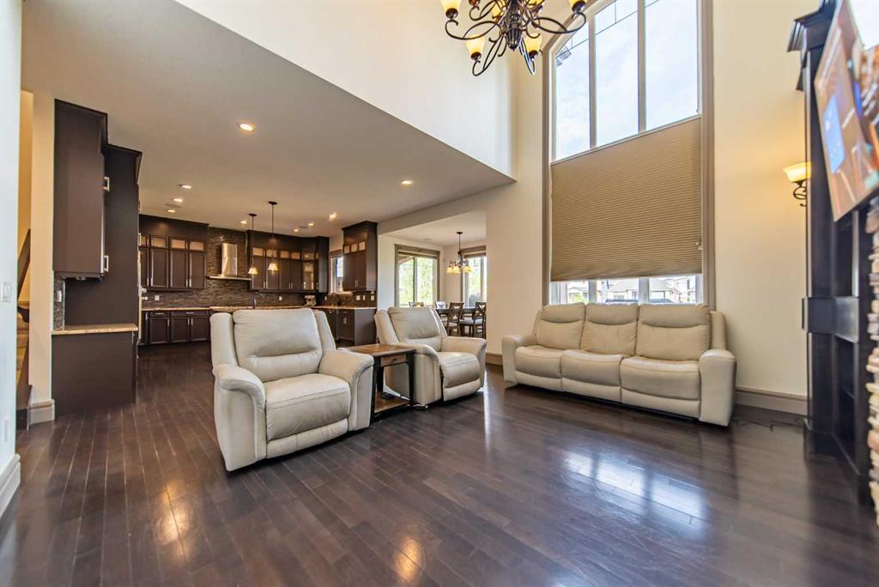
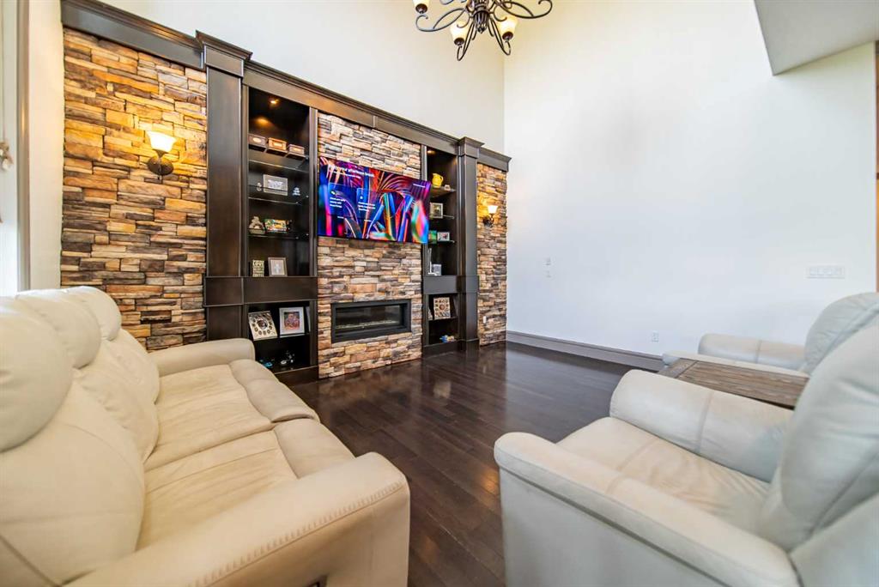
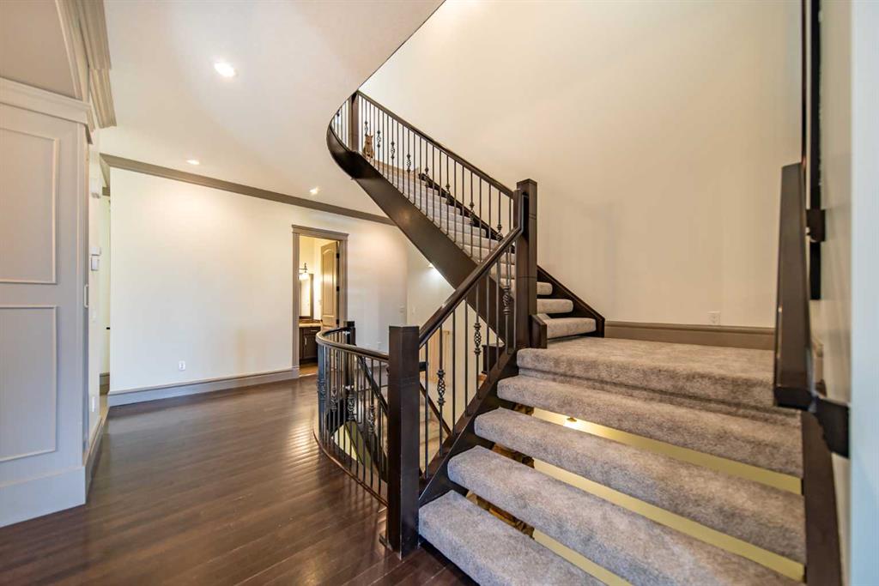
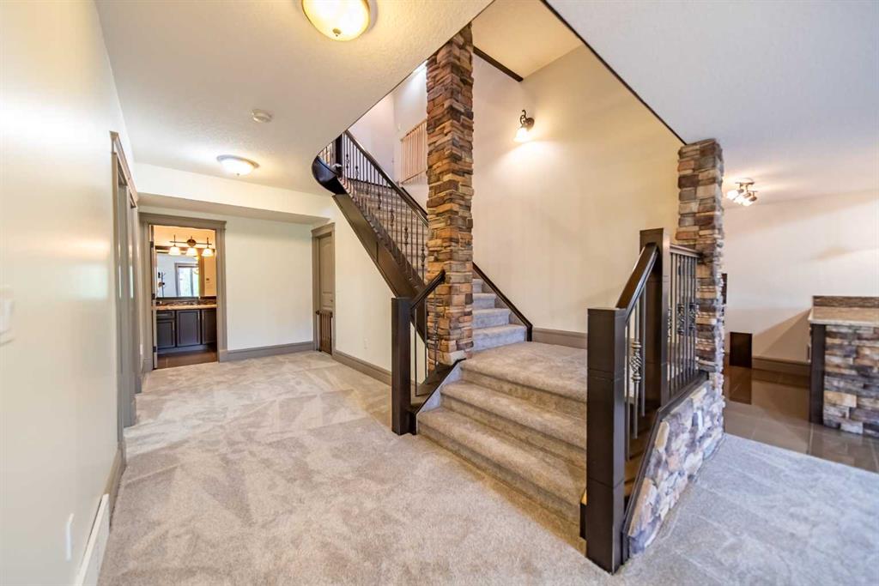
From the moment you walk through the front door, you’ll appreciate the soaring 22-foot ceilings, stunning open staircase, and the incredible natural light that fills the home. Every detail has been carefully designed, creating a space that’s perfect for everyday family living while still offering everything you need for entertaining.
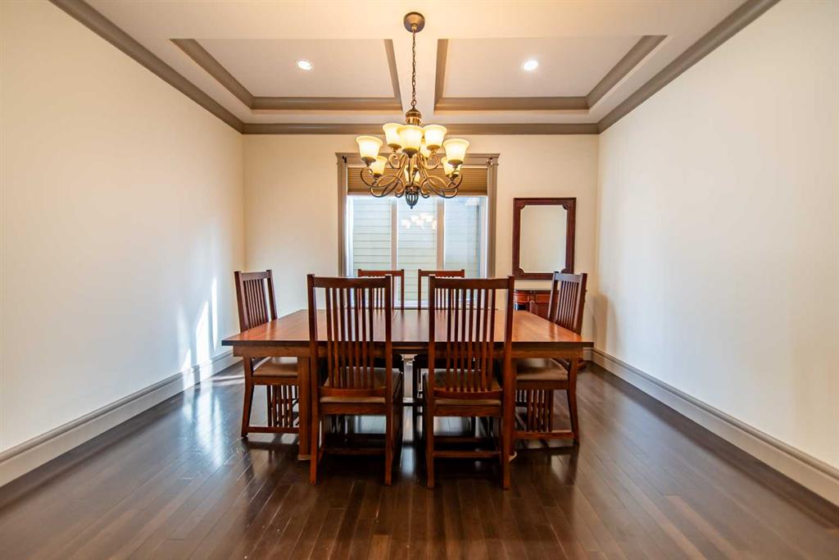
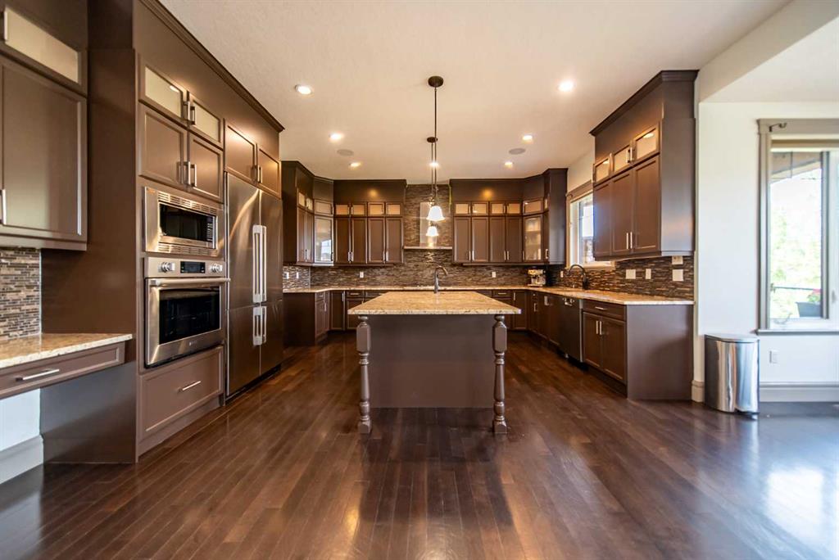
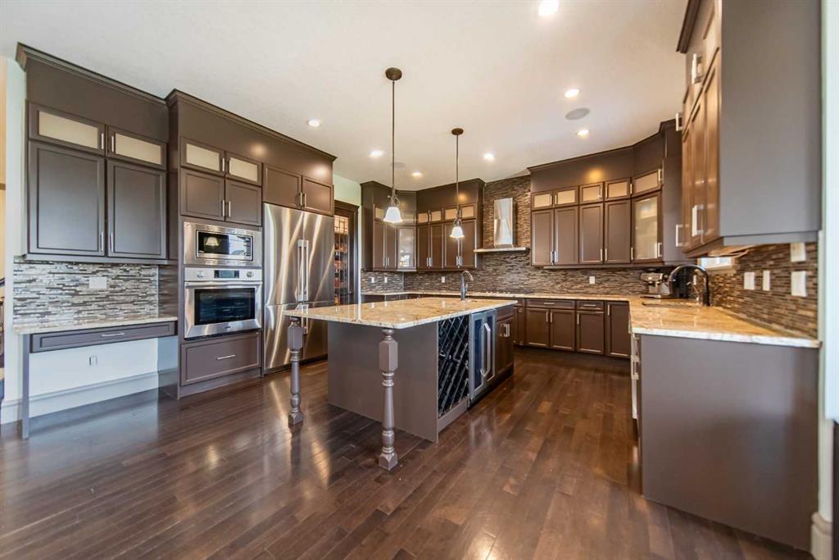
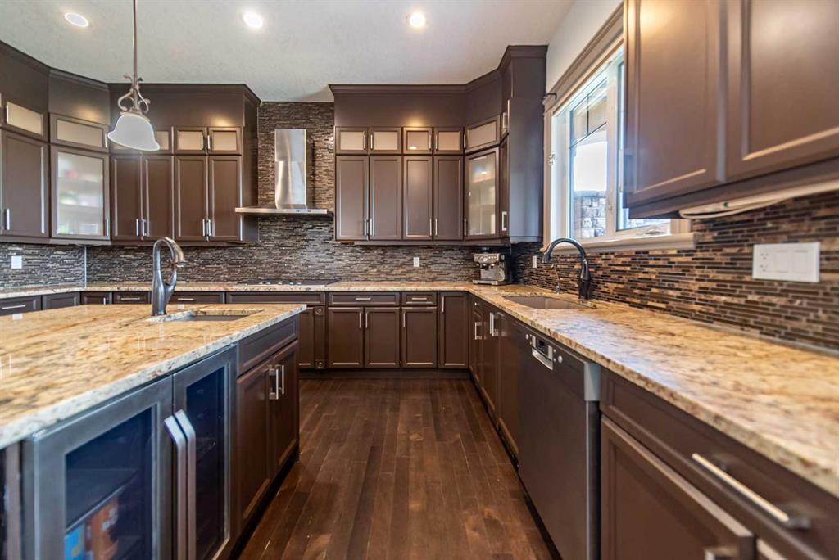
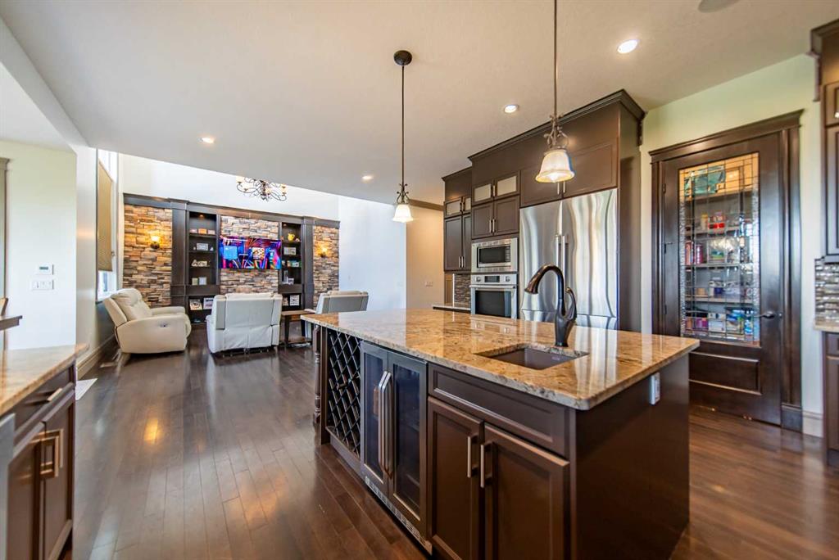
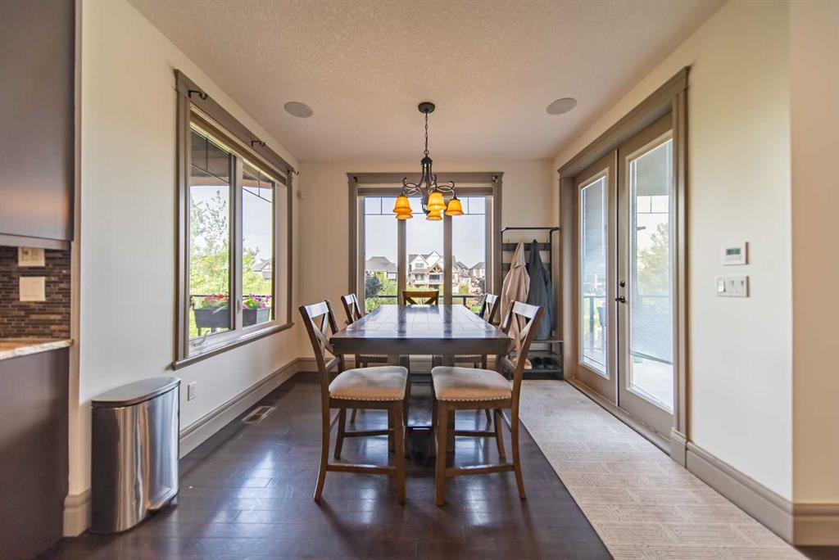
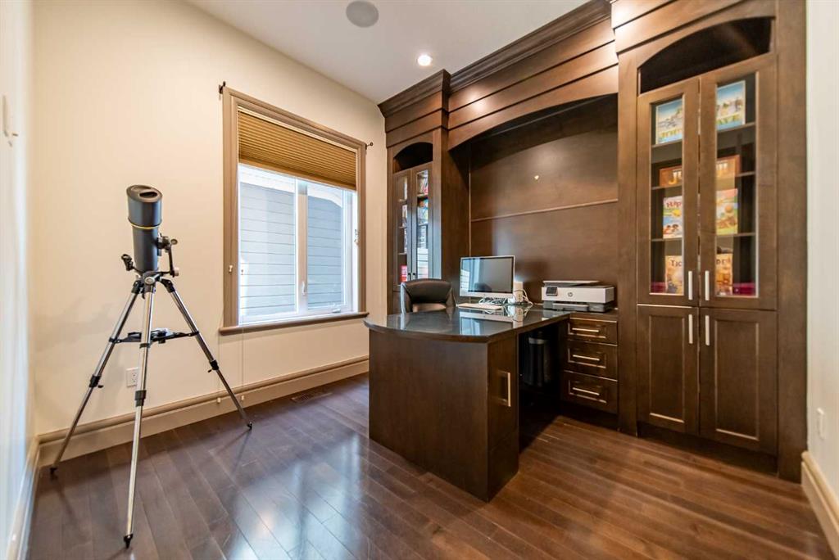
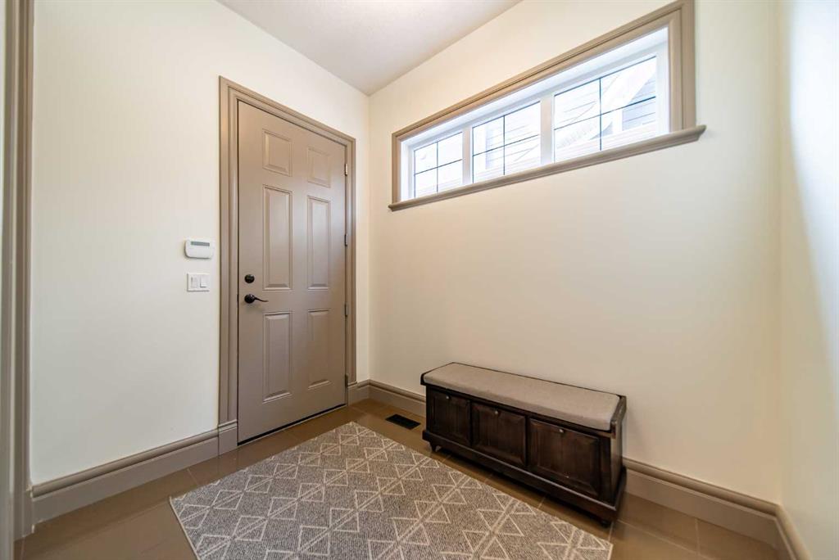
The main floor features a private office, formal dining room, spacious mudroom, and an incredible chef’s kitchen complete with premium appliances, oversized island, walk-in pantry, and a bright dining area overlooking the water.
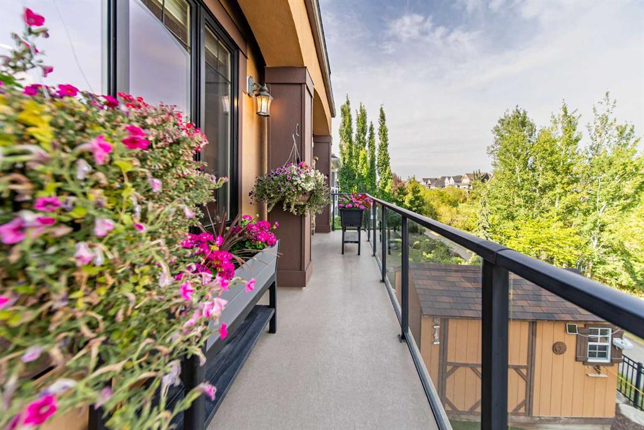
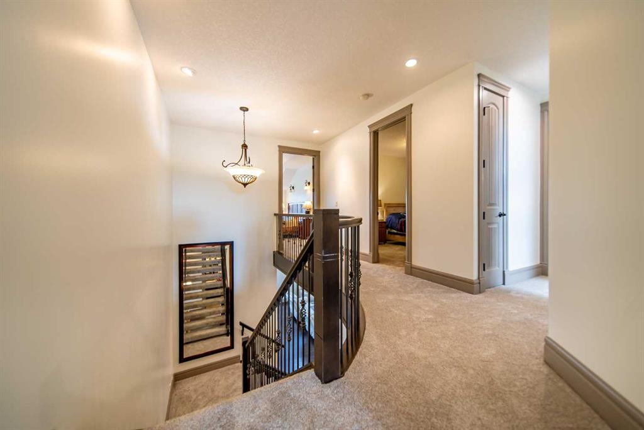
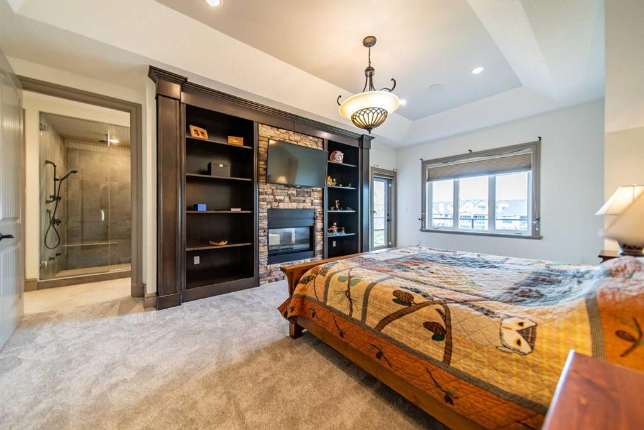
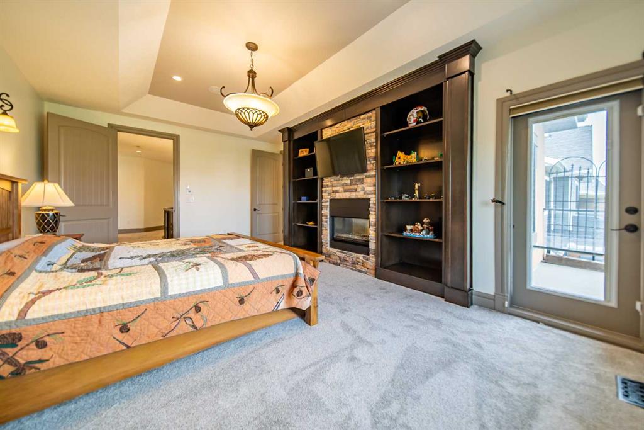
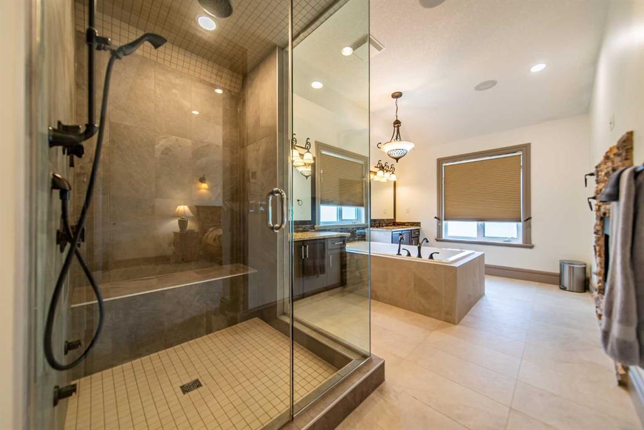
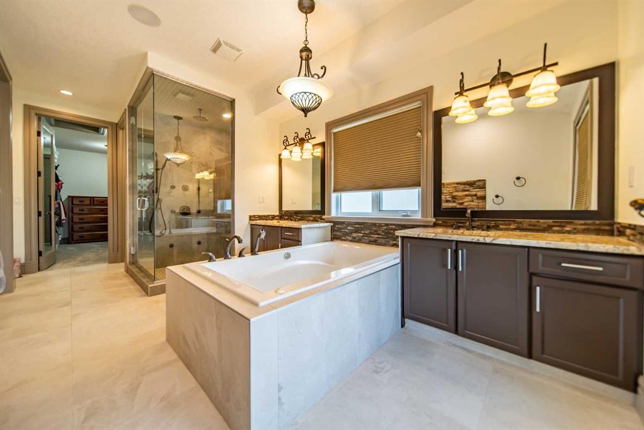
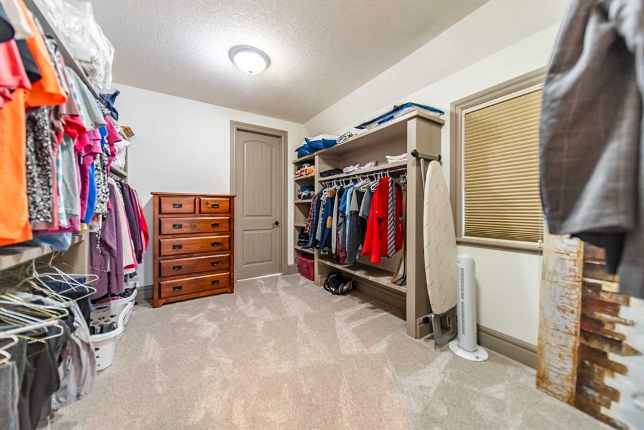
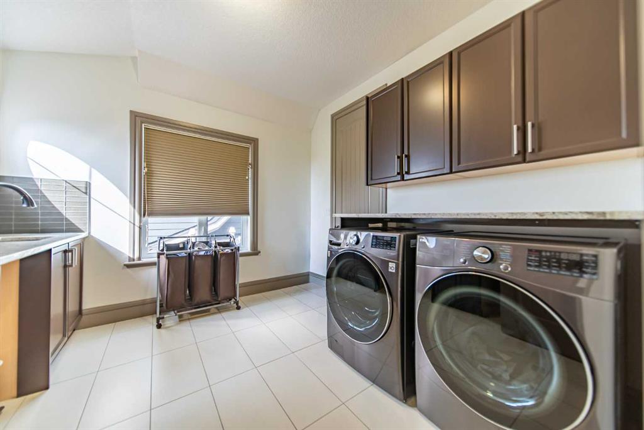
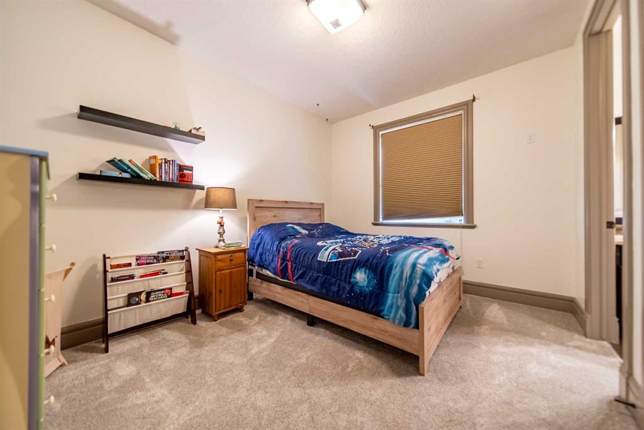
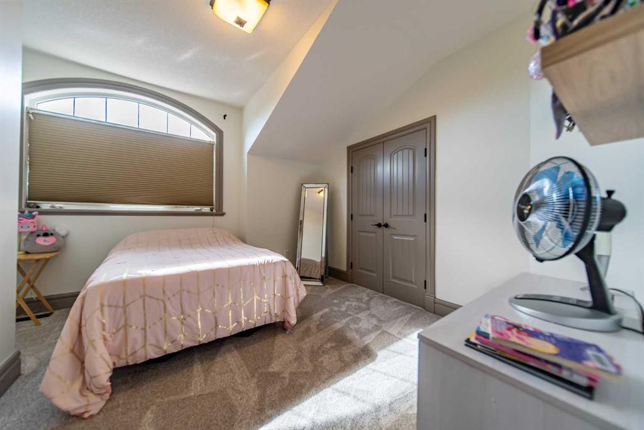
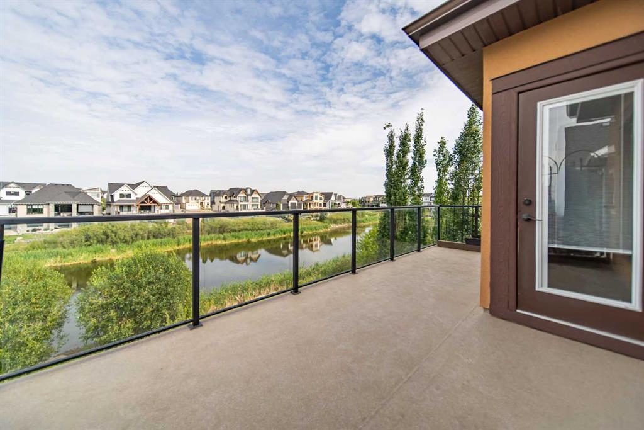
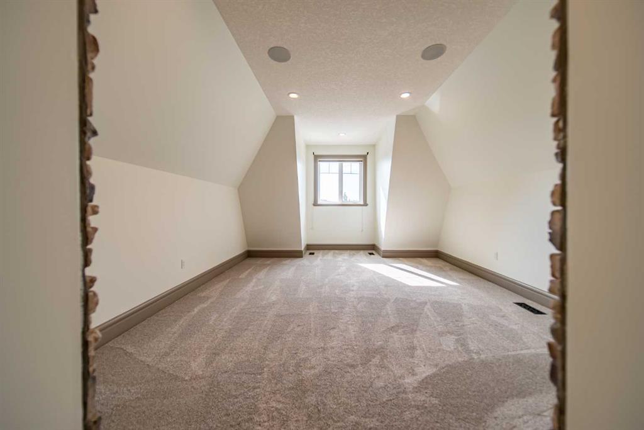
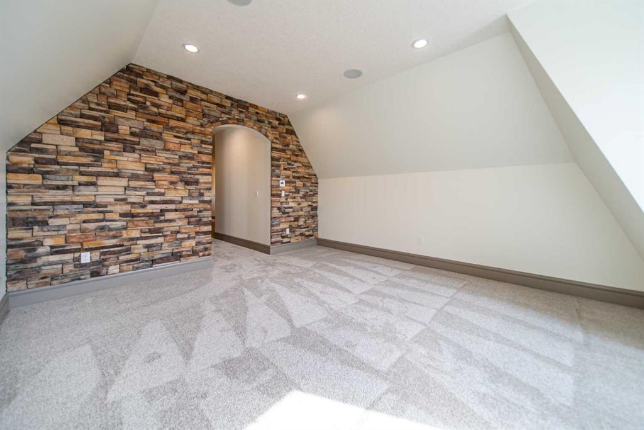
Upstairs you’ll find three spacious bedrooms, a vaulted bonus room, convenient upper laundry, and a truly exceptional primary retreat. Wake up to pond views from your private balcony, unwind in the spa-inspired ensuite with heated floors and steam shower, and enjoy the custom walk-in closet designed with both style and function in mind.
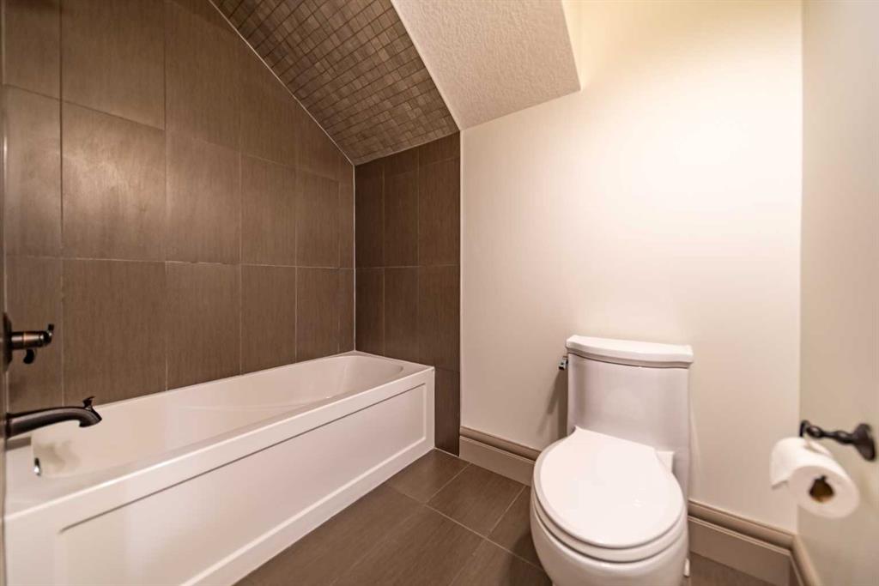
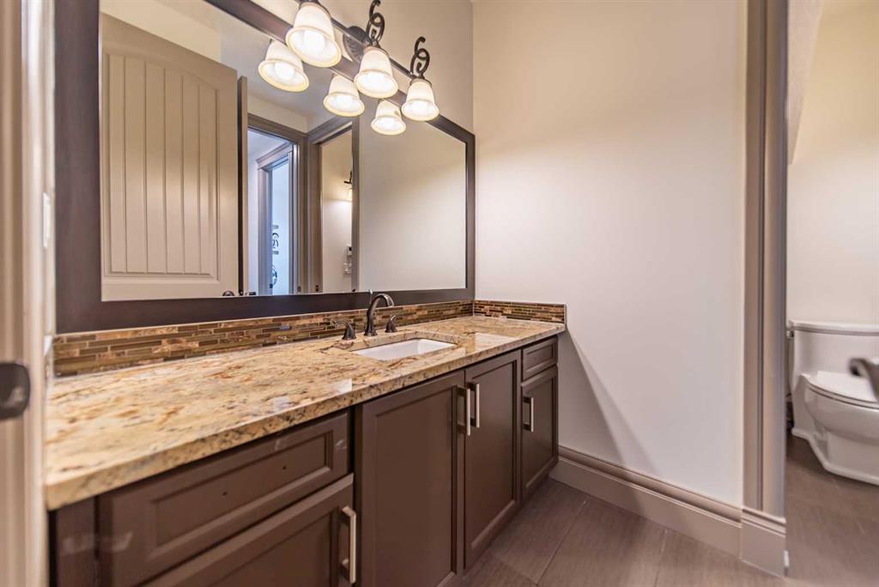
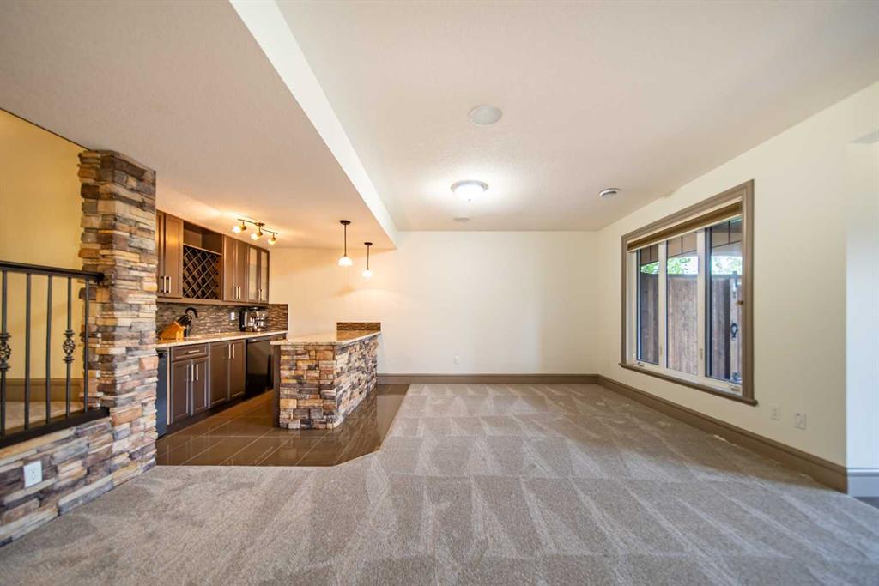
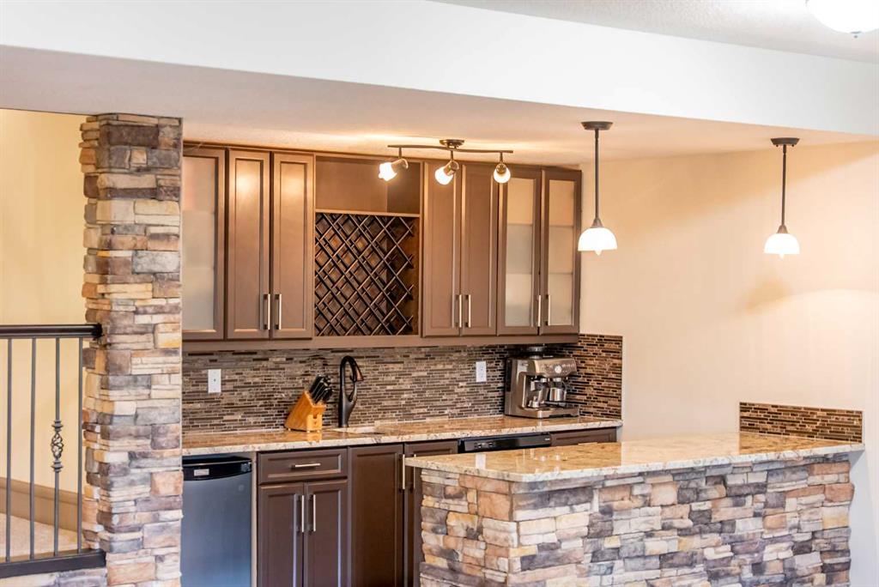
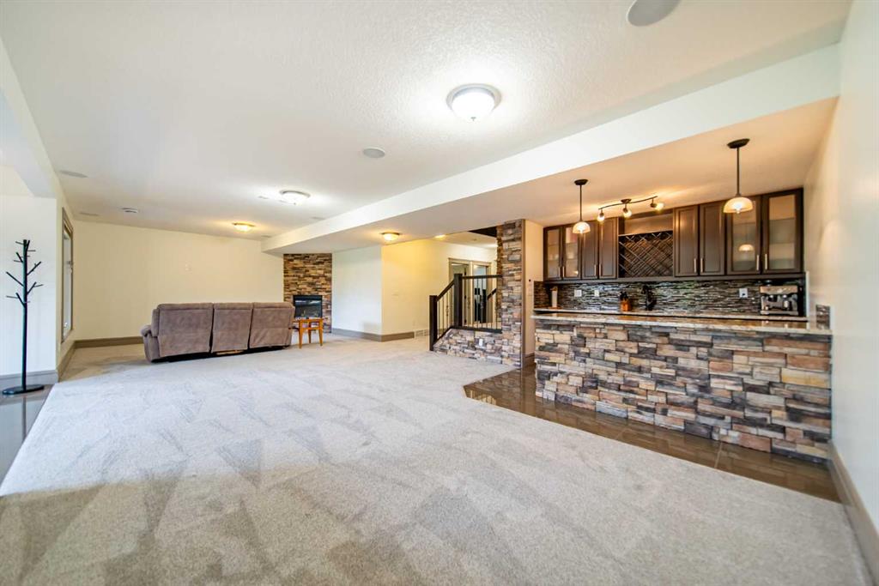
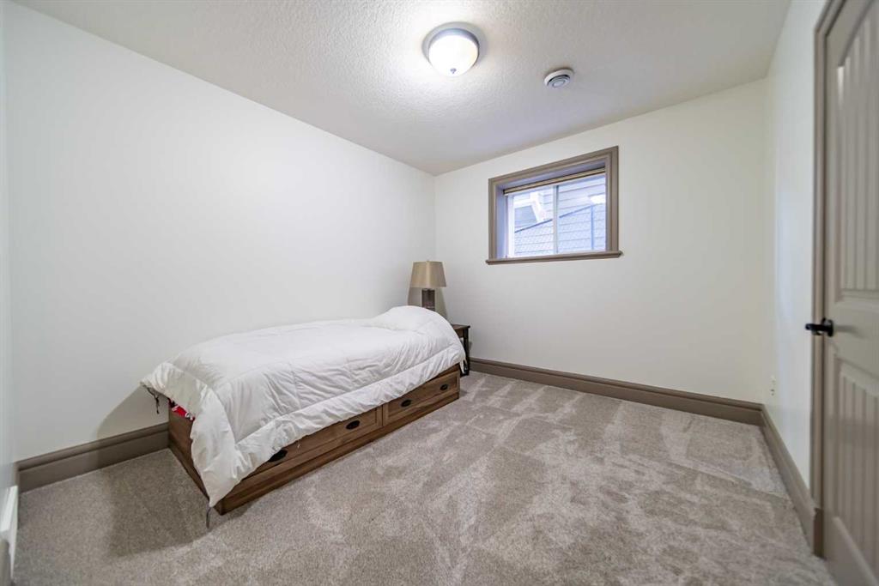
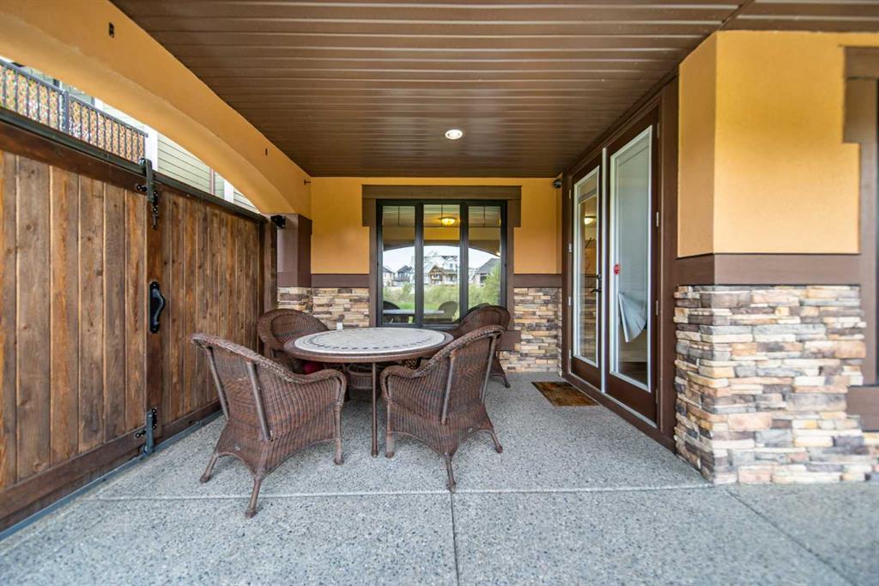
The fully developed walkout basement adds two more bedrooms, a full bathroom, a large recreation space with fireplace, wet bar, in-floor heat for the bathroom, and direct access to the covered patio—making it an ideal setup for guests, teenagers, or multi-generational living.
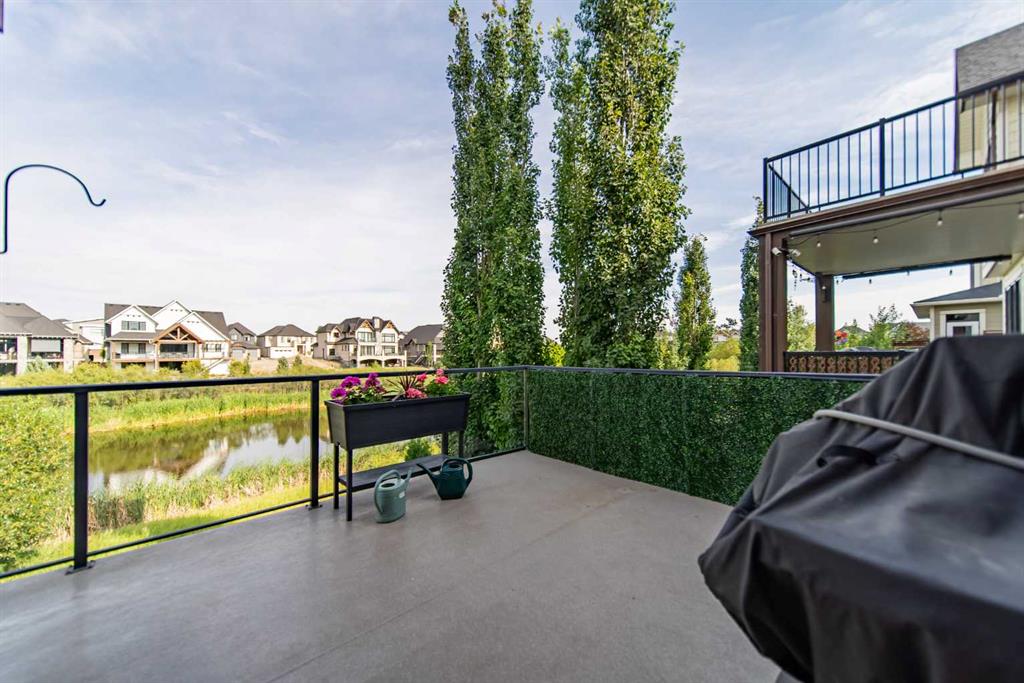
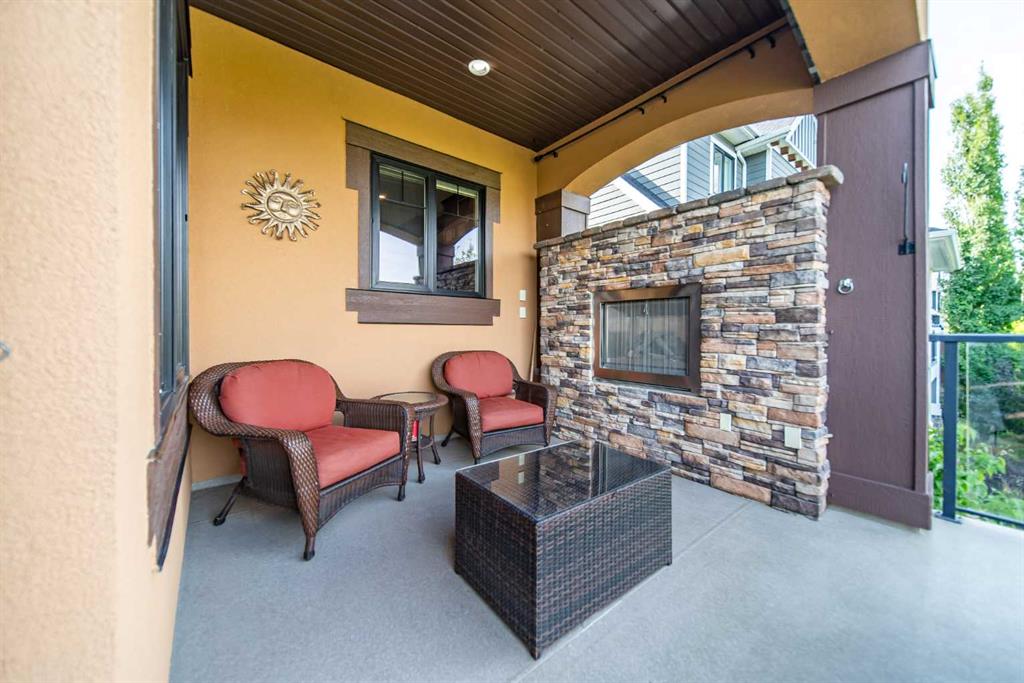
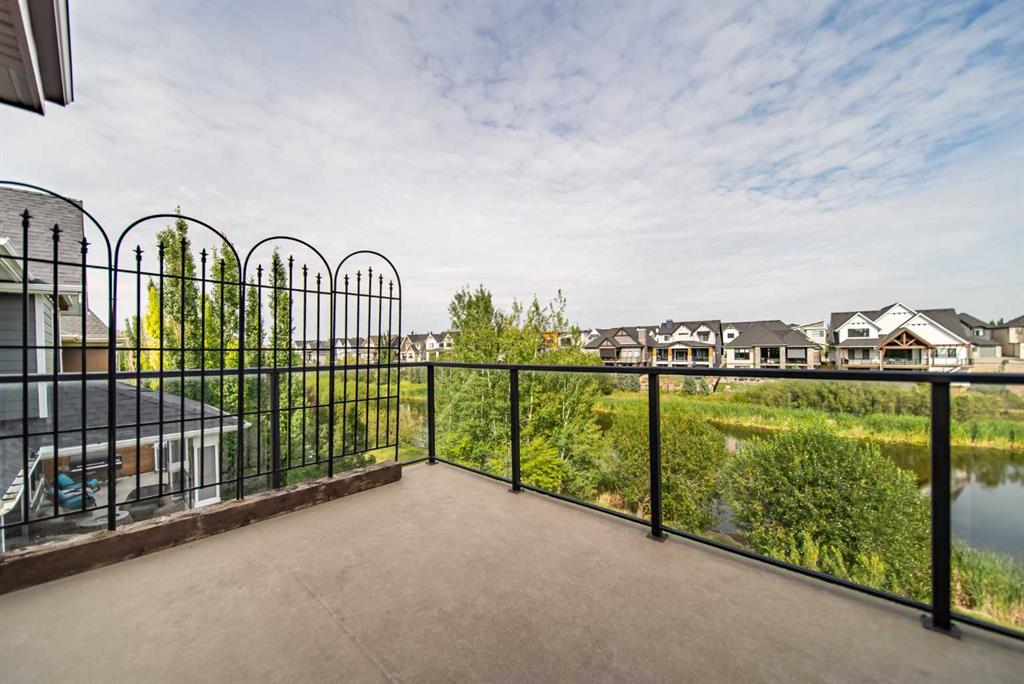
Where this home really shines is the outdoor living. With three separate outdoor spaces, you’ll always have the perfect spot to relax or entertain. Enjoy the upper deck overlooking the pond, the private primary balcony, or the covered walkout with the beautifully landscaped low-maintenance yard.
The upgrades continue throughout the home with new carpet throughout the house, new paint on the walls and cabinetry, whole-home audio, dual air conditioning units, smart home integration, heated garage, water filtration and softener systems, security cameras, central vacuum and so much more!
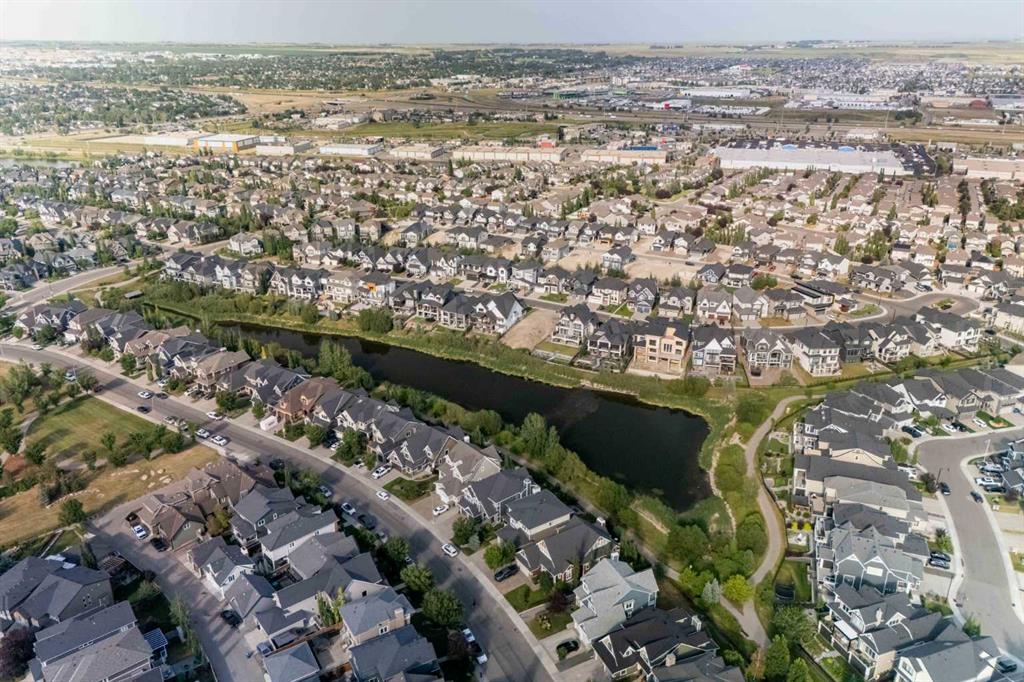
Backing directly onto the pond and located across from a school field in one of Airdrie’s most sought-after communities, this is a home that’s been built to impress while remaining comfortable enough to enjoy every single day.
This is a rare opportunity to own one of the most extensively upgraded homes Coopers Crossing has to offer. START THE CAR.....