- Home
- Residential
- Detached
- 118 Cairns Landing, Canmore, Alberta, T1W 3J9
118 Cairns Landing, Canmore, Alberta, T1W 3J9
- Detached, Residential
- A2285477
- MLS Number
- 5
- Bedrooms
- 5
- Bathrooms
- 2658.00
- sqft
- 2019
- Year Built
Property Description
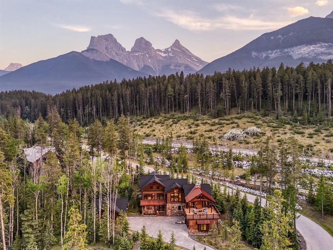
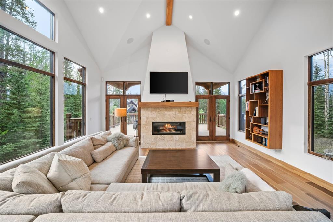

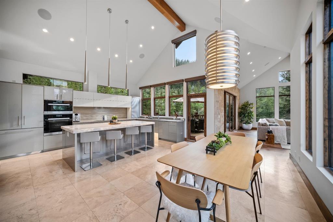
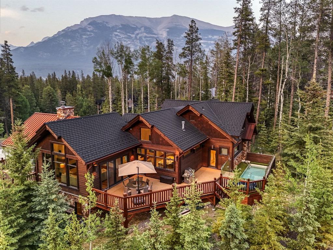
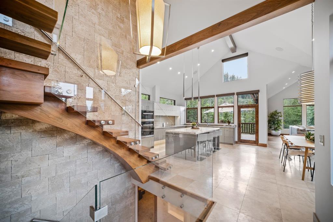
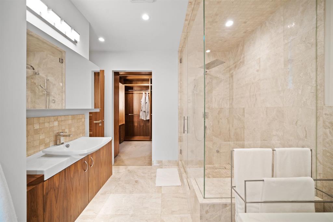
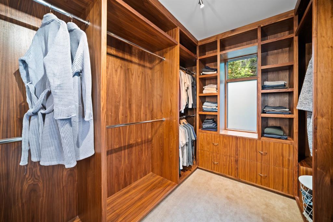
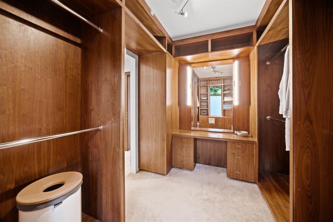

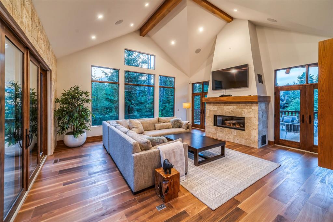
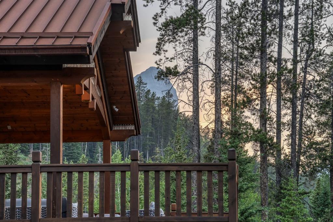
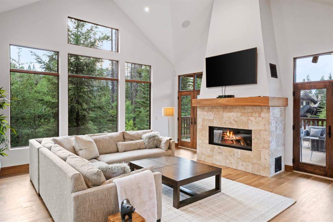
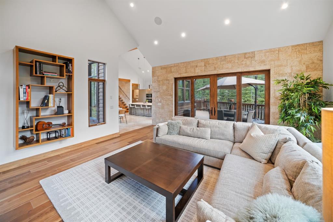
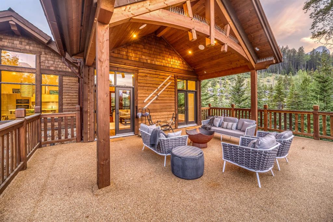

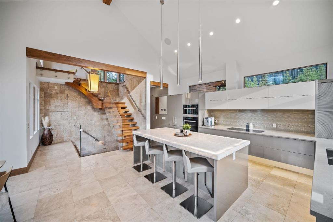
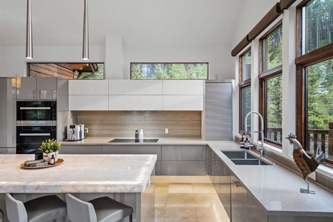
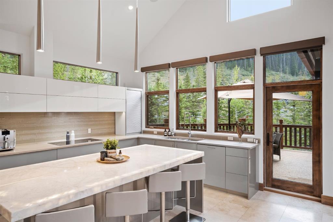
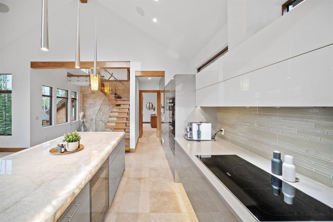
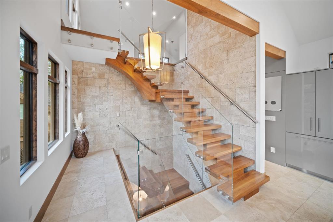

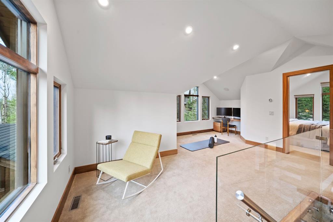
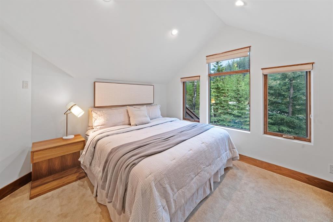
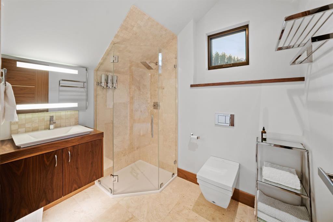
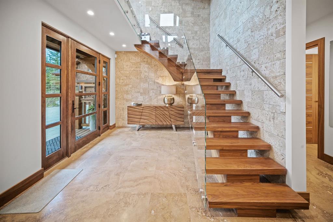
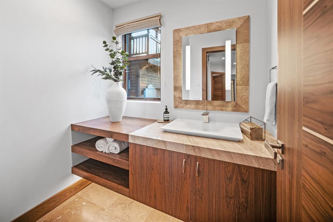
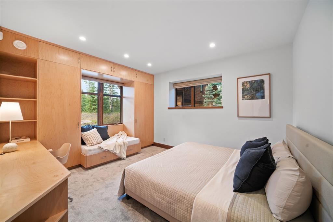
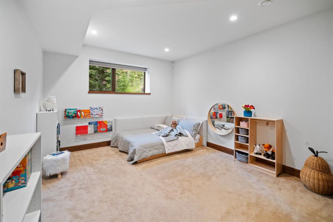
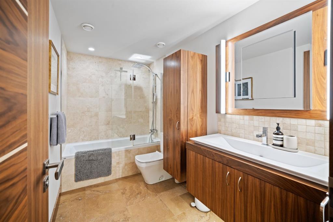
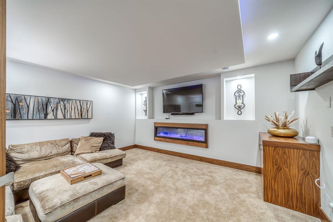
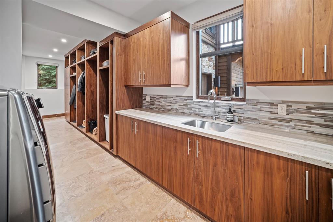
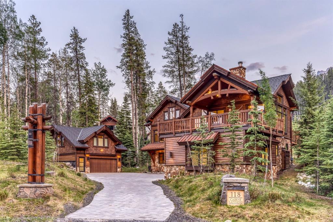
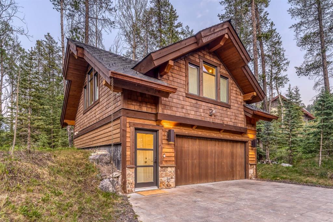
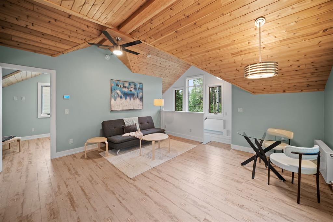
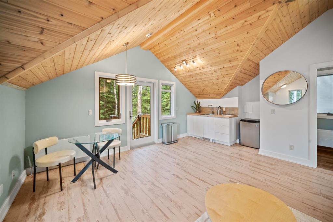
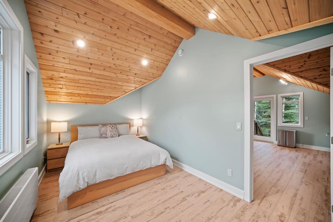

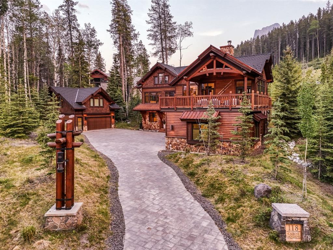
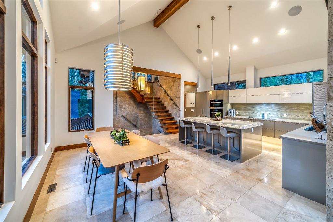
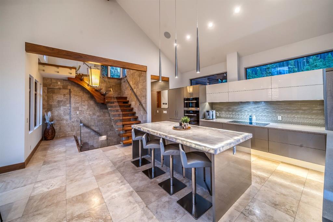
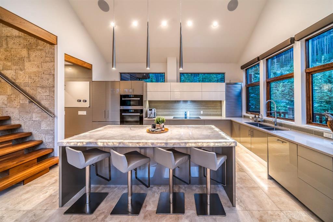
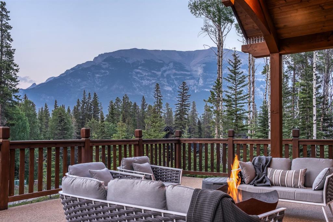
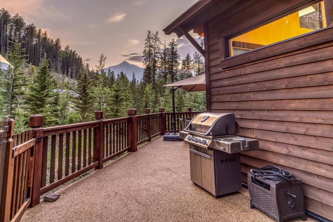

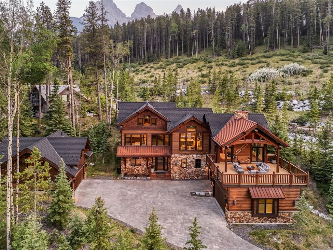
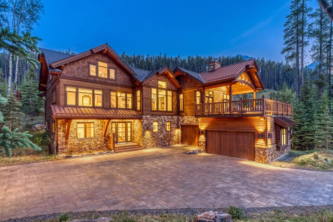
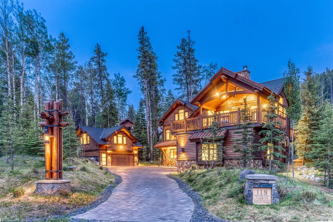
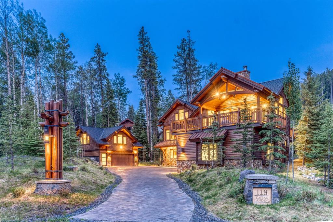
Located within Cairns Landing—Canmore’s only gated community—this extraordinary estate offers a rare blend of mountain elegance, seclusion, and convenience. Set on over 25,000 square feet of land and capturing commanding views of the Three Sisters, Ha Ling, and the Fairholme Range, the property is designed for those who value privacy without compromise. With over 4,000 square feet of living space between the main residence and a separate one-bedroom guest house, the home marries timeless mountain architecture with clean, modern aesthetics. At its heart is a dramatic great room that opens onto more than 1,000 square feet of elevated outdoor living—perfectly positioned for sun-drenched afternoons, evening entertaining, or tranquil mornings overlooking the peaks. A private outdoor pool brings a resort-quality touch rarely found in the Bow Valley, while the heated five-car garage ensures space for vehicles, gear, or an alpine collection. Just steps away, the Bow River pathway invites you to stroll beside the river into downtown Canmore, while fly fishing, mountain biking, and hiking trails begin quite literally at your doorstep. Framed by Canada’s iconic Banff National Park—with world-class skiing and untouched wilderness only a short drive away—this is a legacy property for those who seek comfort, sophistication, and access to one of the most inspiring landscapes in North America.

Property Details
-
Property Size 2658.00 sqft
-
Land Area 0.59 sqft
-
Bedrooms 5
-
Bathrooms 5
-
Garage 1
-
Year Built 2019
-
Property Status Active
-
Property Type Detached, Residential
-
MLS Number A2285477
-
Brokerage name Sotheby's International Realty Canada
-
Parking 7
Features & Amenities
- 3 or more Storey
- Balcony
- Balcony s
- Built-in Features
- Closet Organizers
- Dishwasher
- Double Garage Attached
- Double Garage Detached
- Electric
- Family Room
- Forced Air
- Full
- Garage Control s
- Garage Faces Front
- Gas
- Gated
- High Ceilings
- In Floor
- Induction Cooktop
- Kitchen Island
- Living Room
- Mantle
- Metal
- Open Floorplan
- Other
- Oven
- Pantry
- Private Entrance
- Private Yard
- Refrigerator
- Schools Nearby
- Separate Entrance
- Single Garage Attached
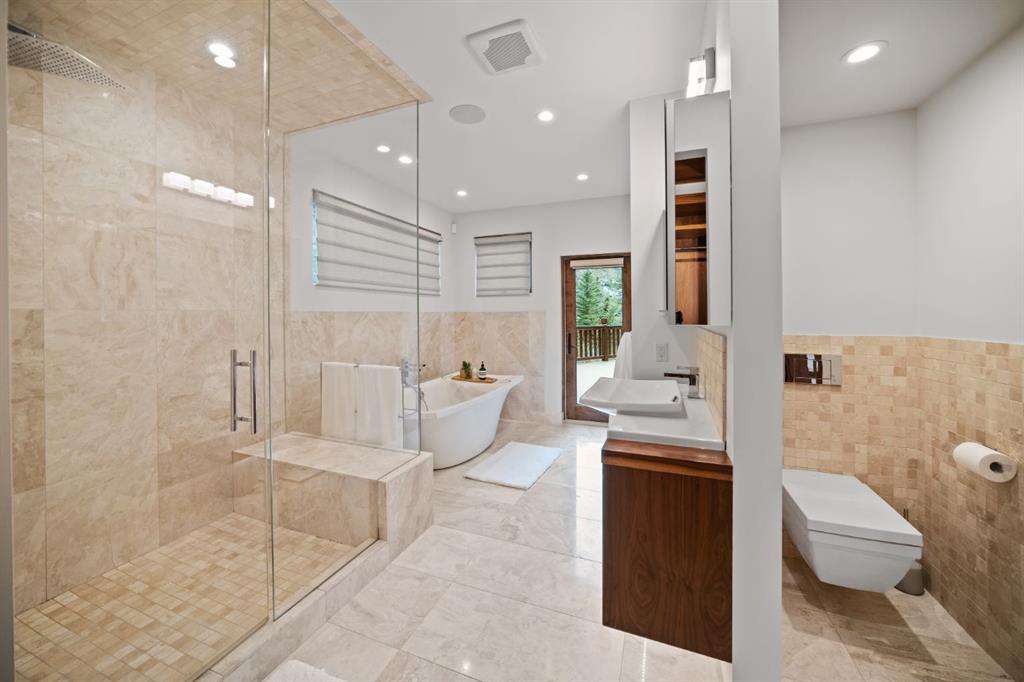
- Soaking Tub
- Stone
- Storage
- Street Lights
- Vaulted Ceiling s
- Walk-In Closet s
- Walking Bike Paths
- Washer Dryer
- Window Coverings
- Wine Refrigerator
- Wood Burning
- Zoned
Similar Listings
610 24A Street NW, Calgary, Alberta, T2N 2S4
West Hillhurst, Calgary- Detached, Residential
- 5 Bedrooms
- 4 Bathrooms
- 2070.16 sqft
1016 Mapleglade Drive SE, Calgary, Alberta, T2G 2G6
Maple Ridge, Calgary- Detached, Residential
- 4 Bedrooms
- 4 Bathrooms
- 2074.89 sqft
230 Royal Birch View NW, Calgary, Alberta, T3G 5J8
Royal Oak, Calgary- Detached, Residential
- 8 Bedrooms
- 7 Bathrooms
- 3232.51 sqft
2034 49 Avenue SW, Calgary, Alberta, T2T 2V4
Altadore, Calgary- Detached, Residential
- 4 Bedrooms
- 5 Bathrooms
- 2914.28 sqft