- Home
- Residential
- Detached
- 48017 Harvest Lane E, Rural Foothills County, Alberta, T1S 3R6
48017 Harvest Lane E, Rural Foothills County, Alberta, T1S 3R6
- Detached, Residential
- A2335430
- MLS Number
- 7
- Bedrooms
- 8
- Bathrooms
- 5645.00
- sqft
- 2023
- Year Built
Property Description
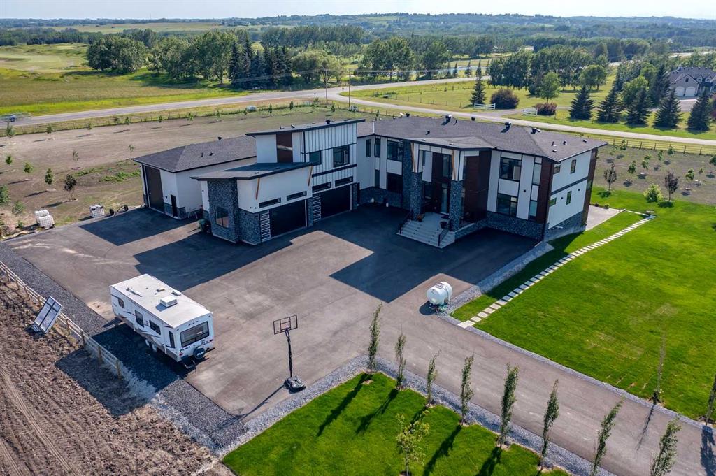
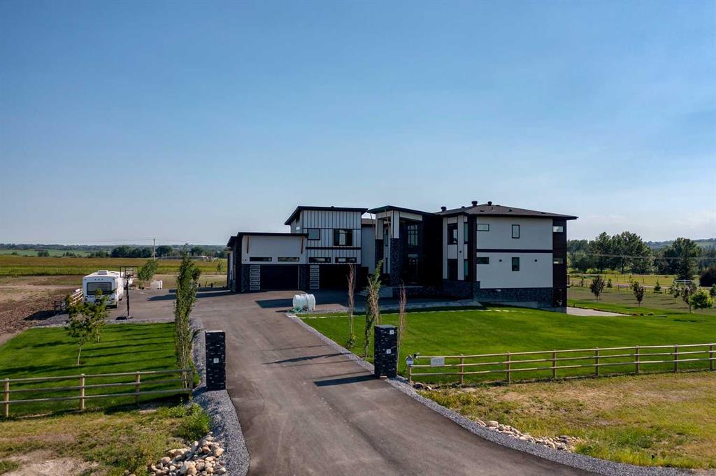
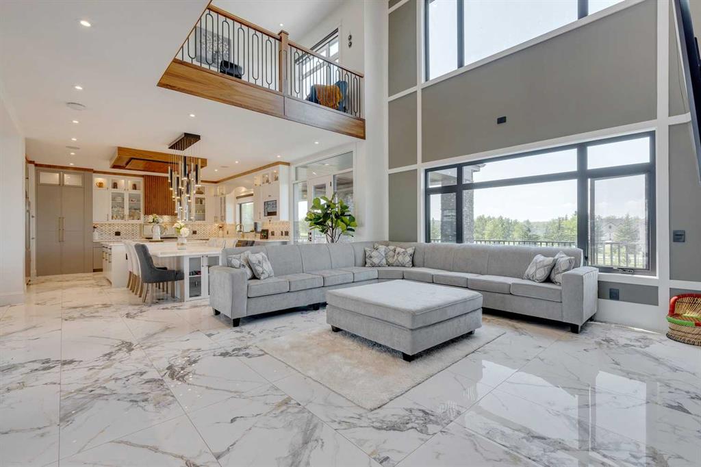
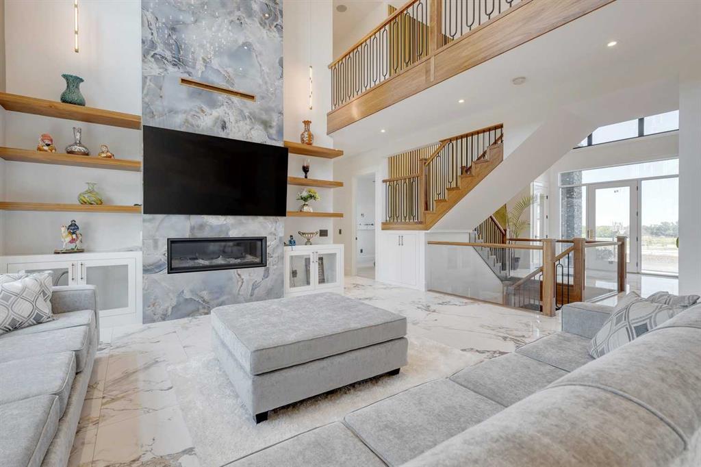
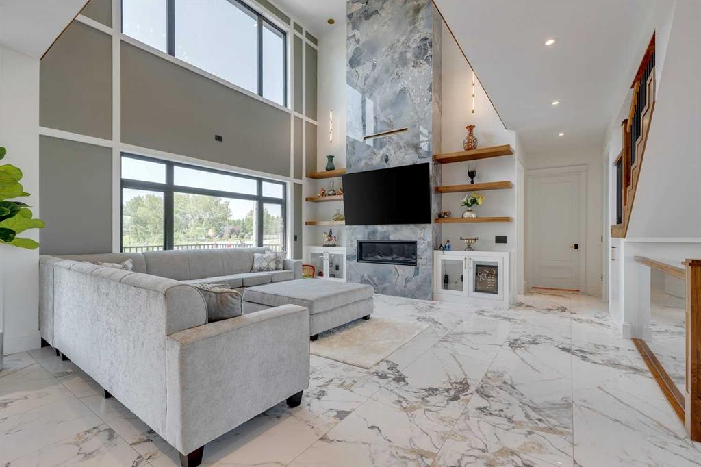
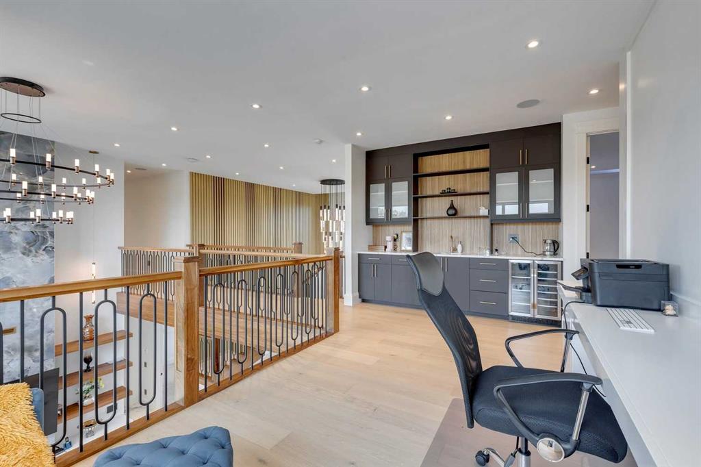
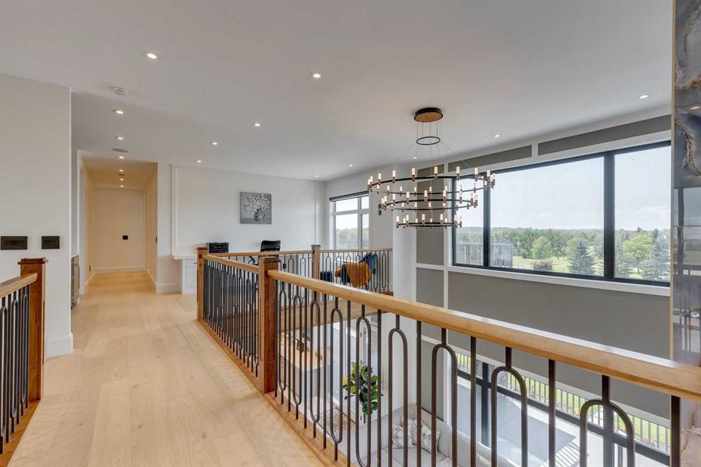
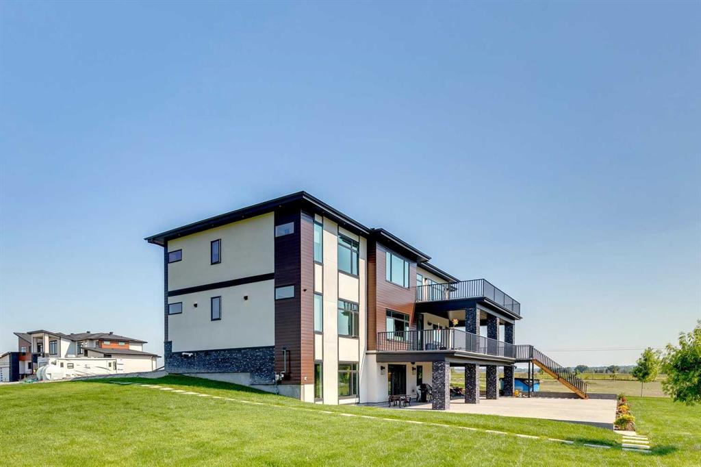
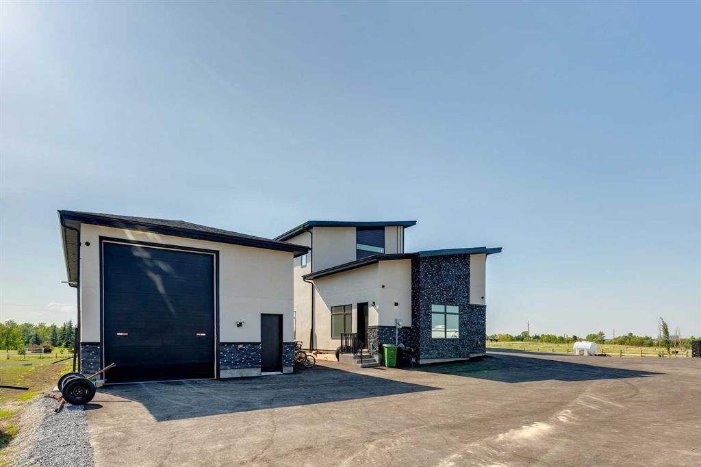
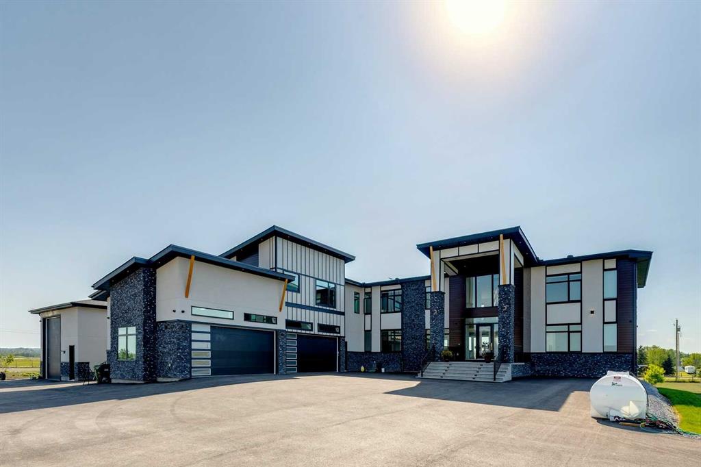
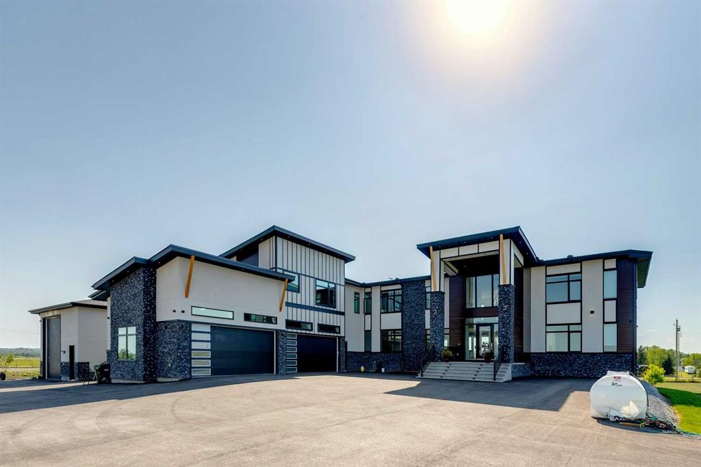
Located only eight minutes from Calgary and across the street from the Carnmoney Golf & Country Club, this exquisite acreage
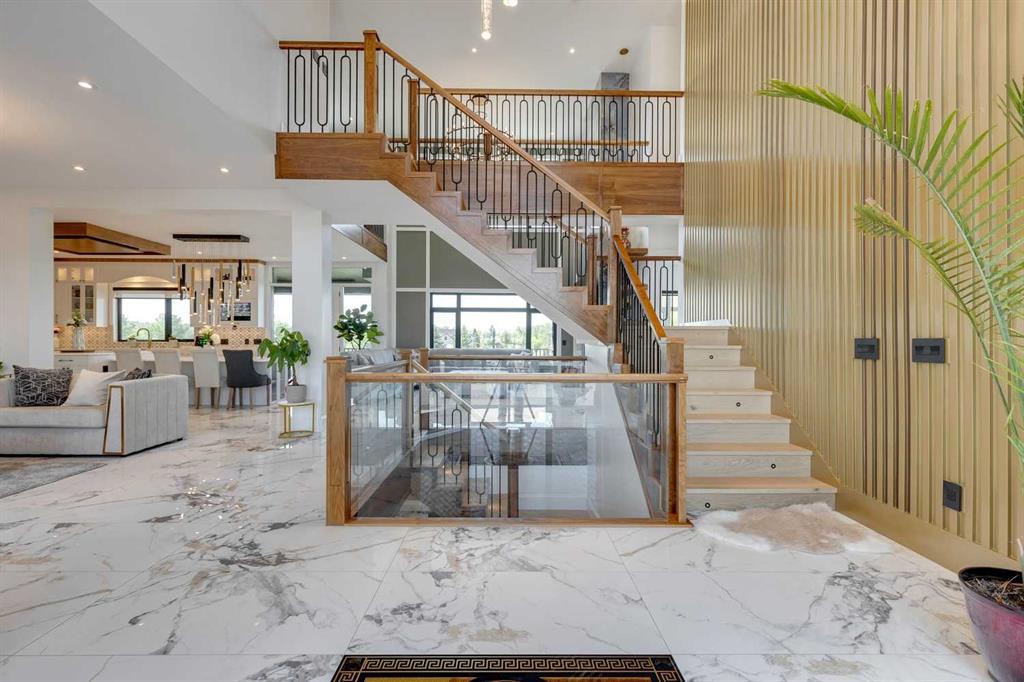
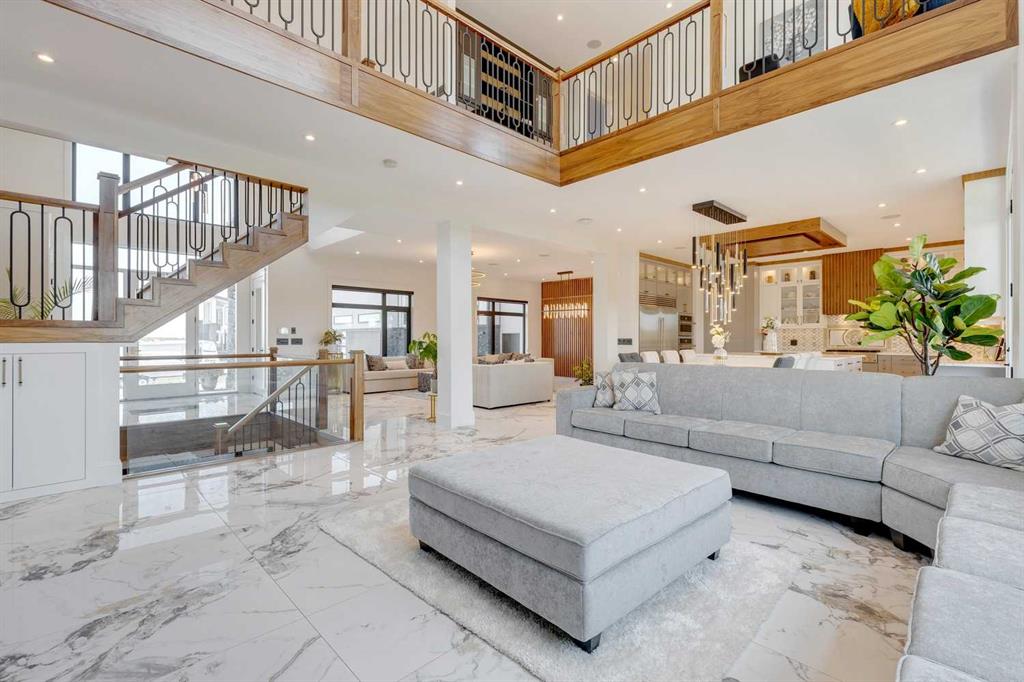
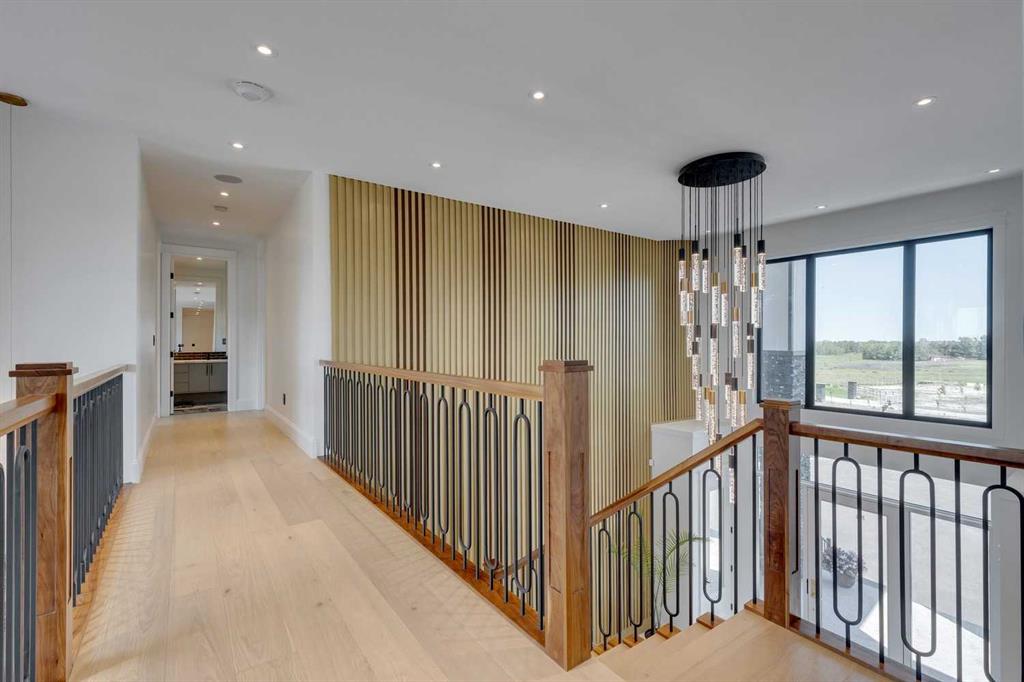
epitomizes luxury and exceptional design. Spanning just under 9,000 sq/ft of living space across three levels, this property boasts eight spacious
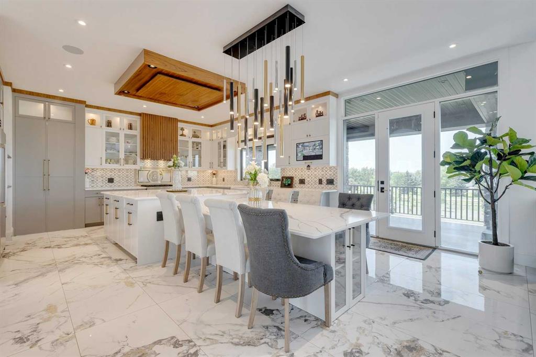
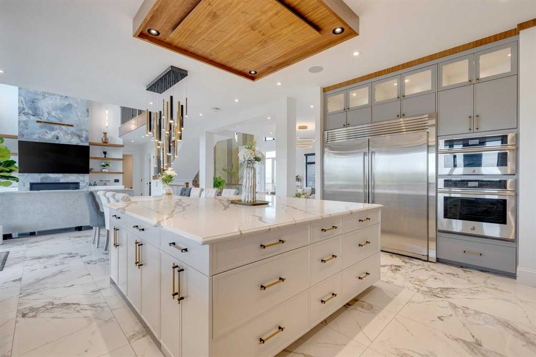
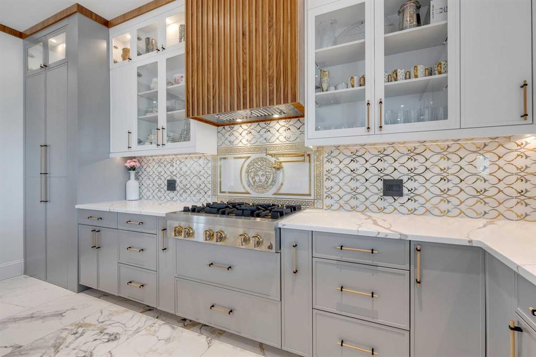
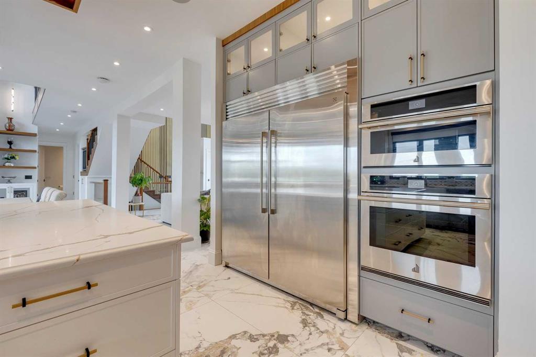
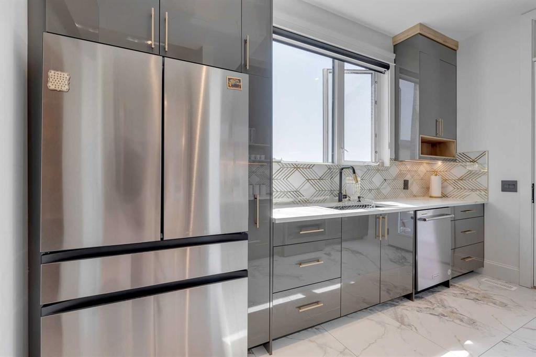
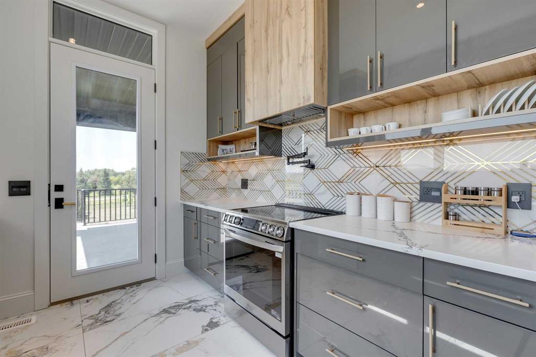
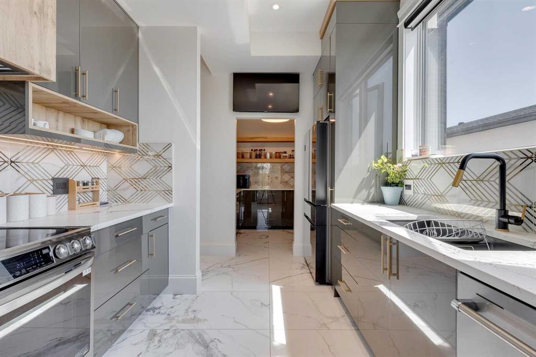
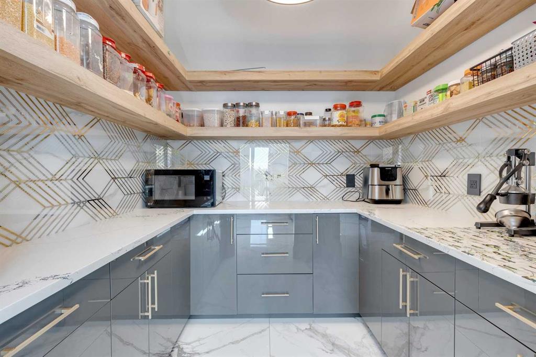
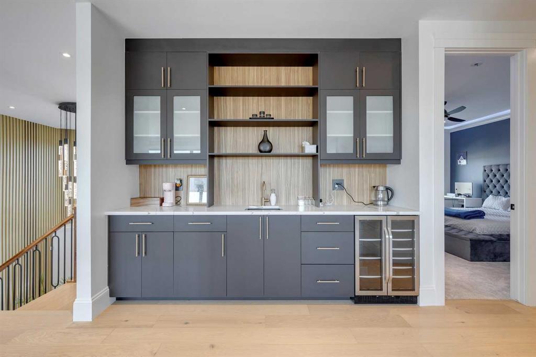
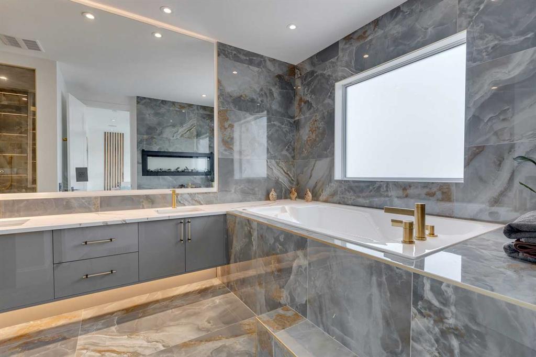
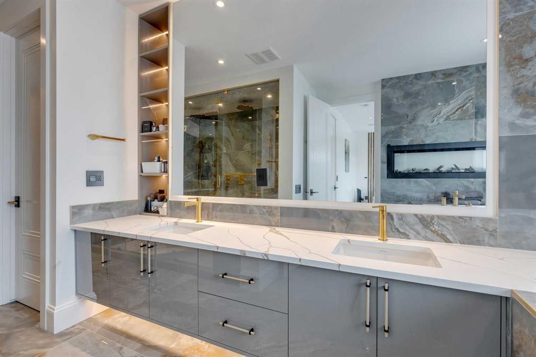
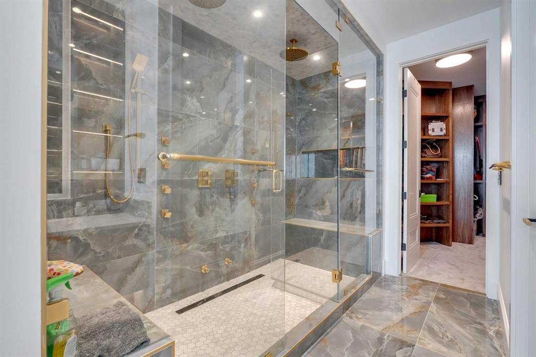
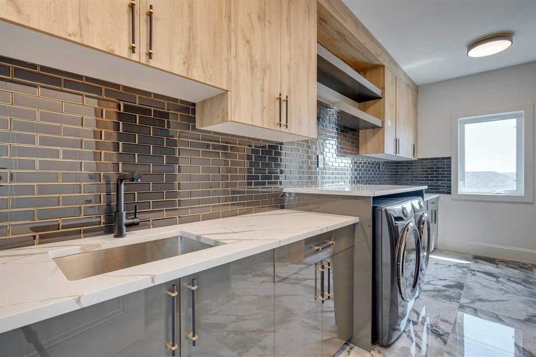
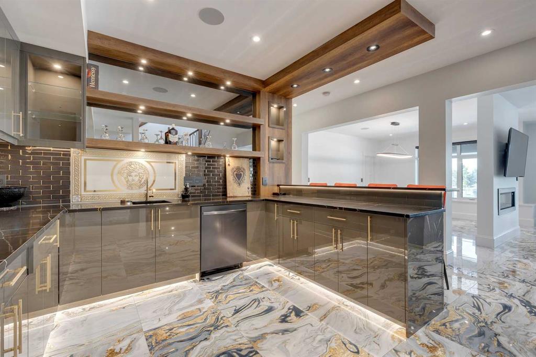
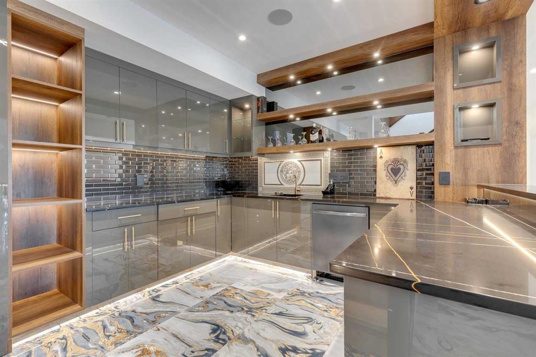
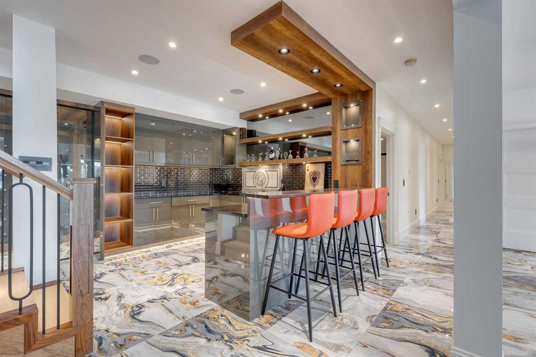
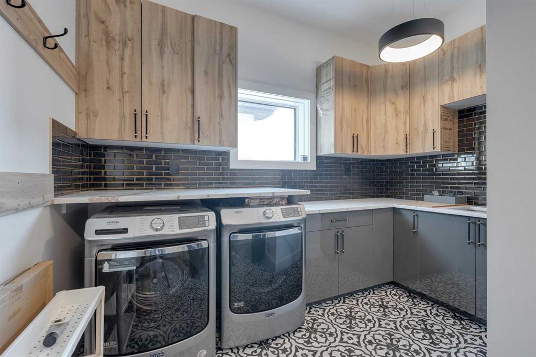
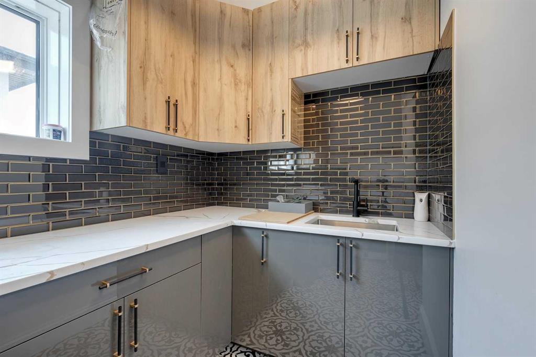
bedrooms and nine bathrooms, equipped with smart toilets and top-of-the-line fixtures. It features three kitchens, perfect for entertaining and family
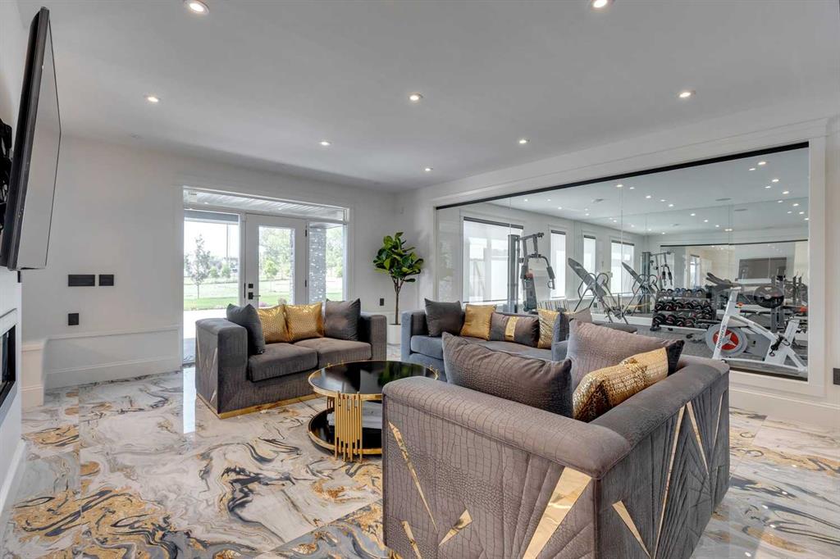
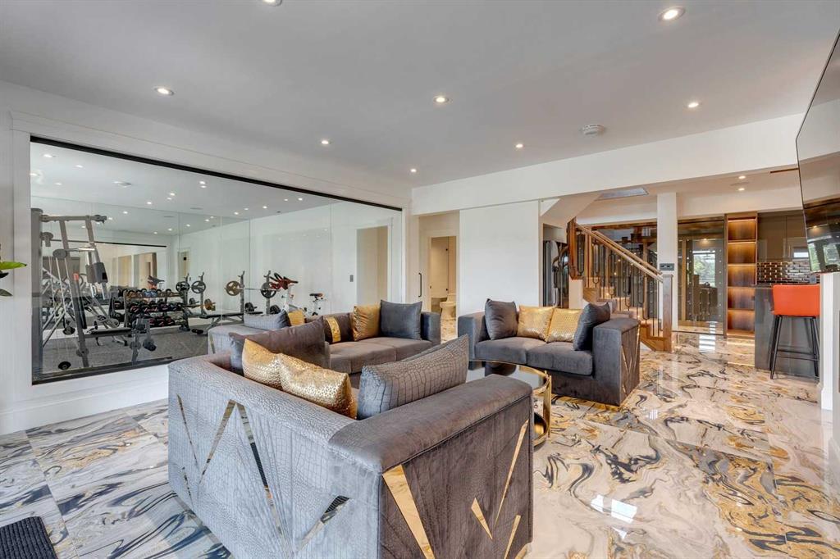
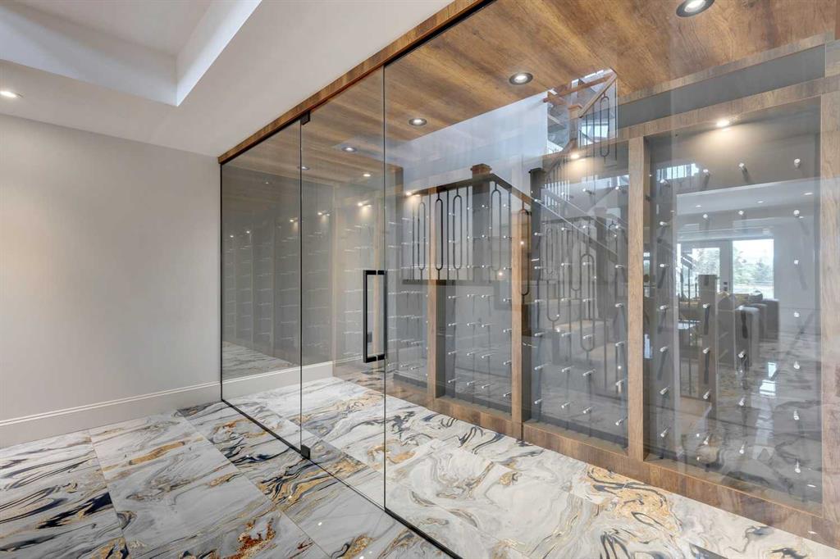
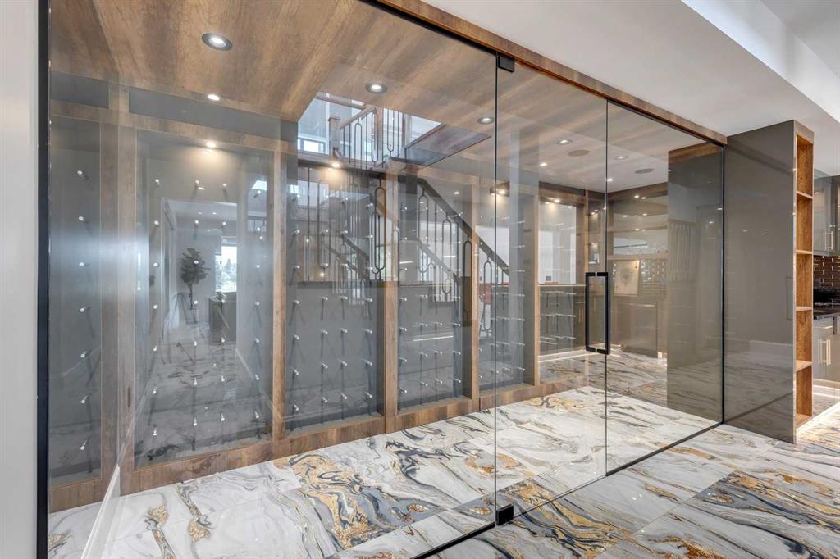
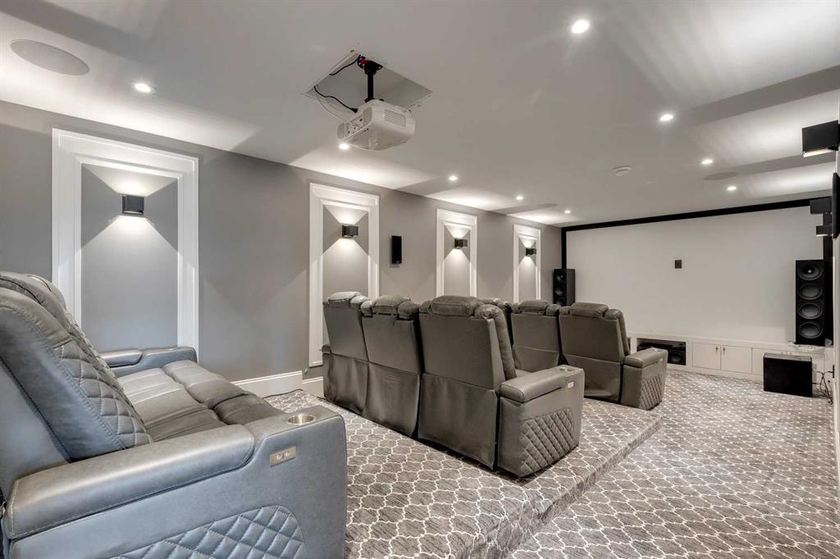
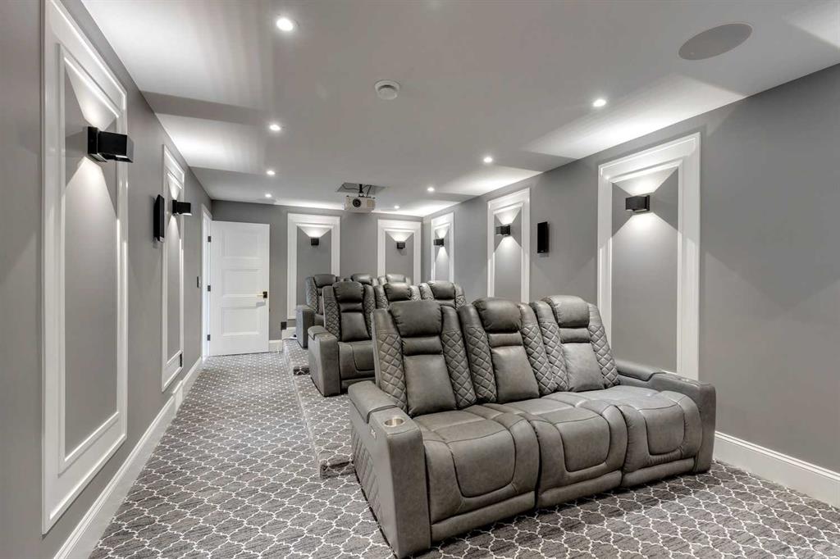
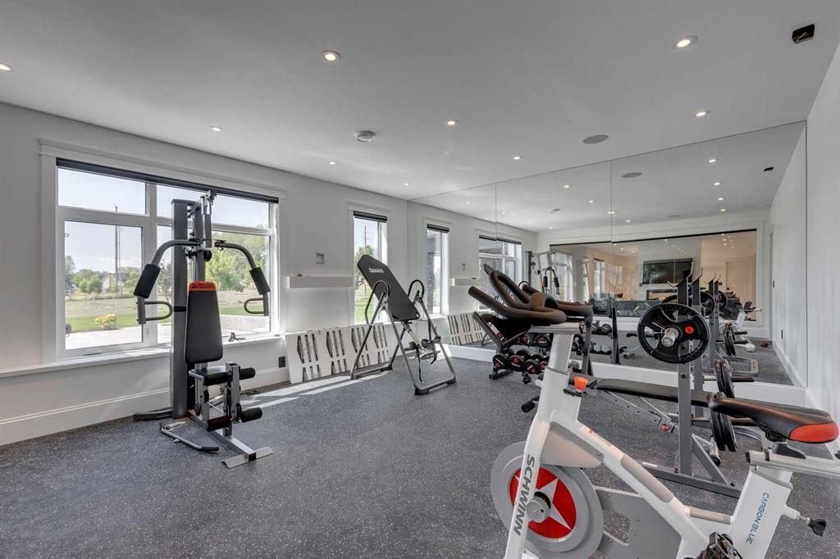
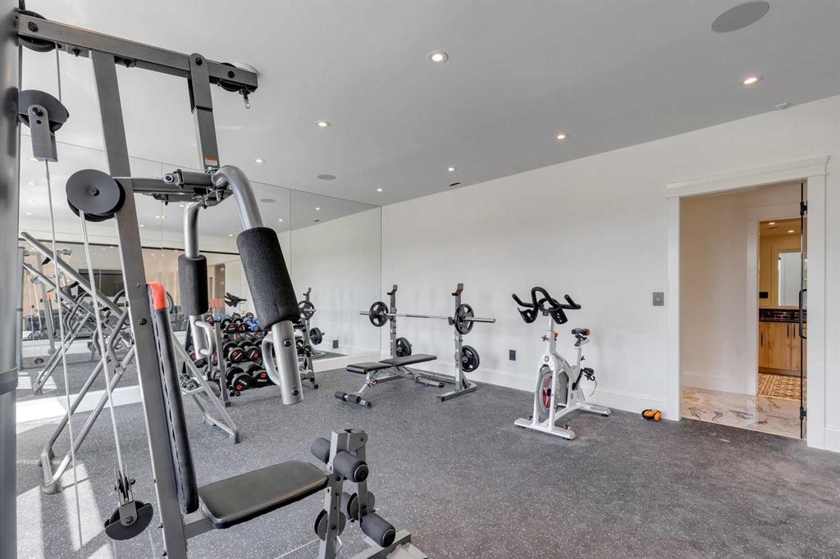
gatherings, each with modern appliances and high-quality cabinetry. Additional amenities include a fully equipped home gym, a private home theater,
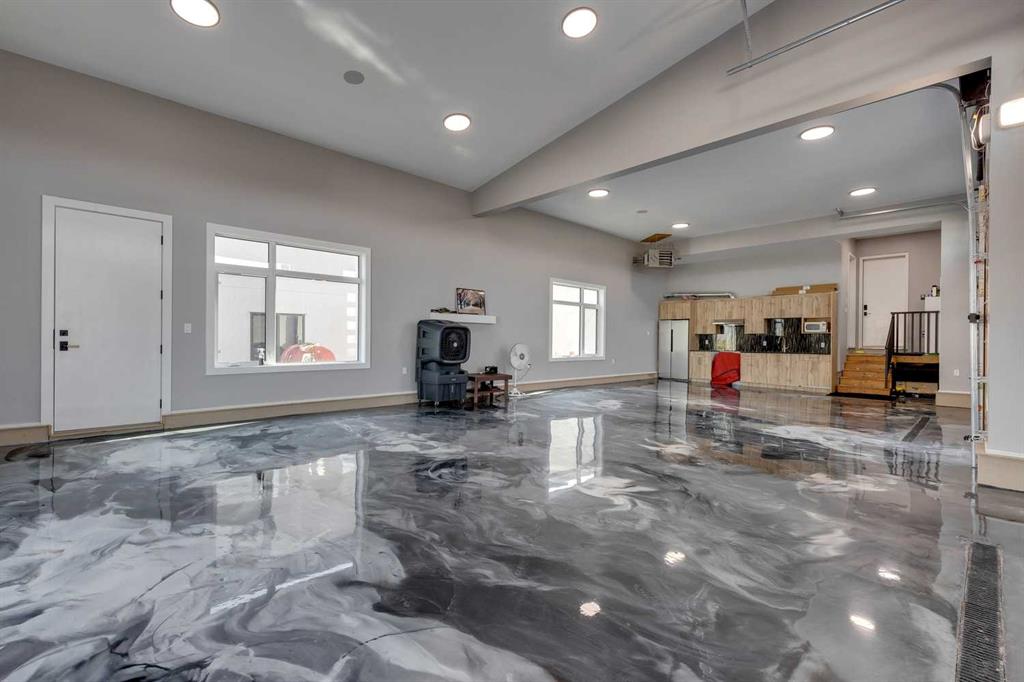
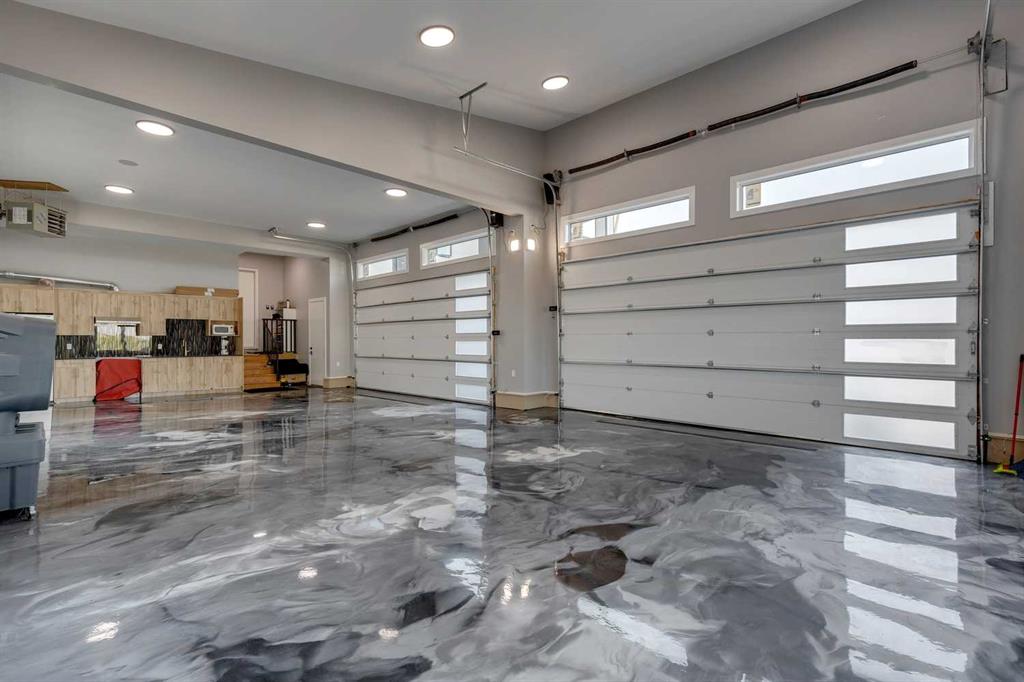
and a massive wine cellar ideal for any connoisseur. The heated shop, with its own bathroom and mezzanine, offers a versatile space for various
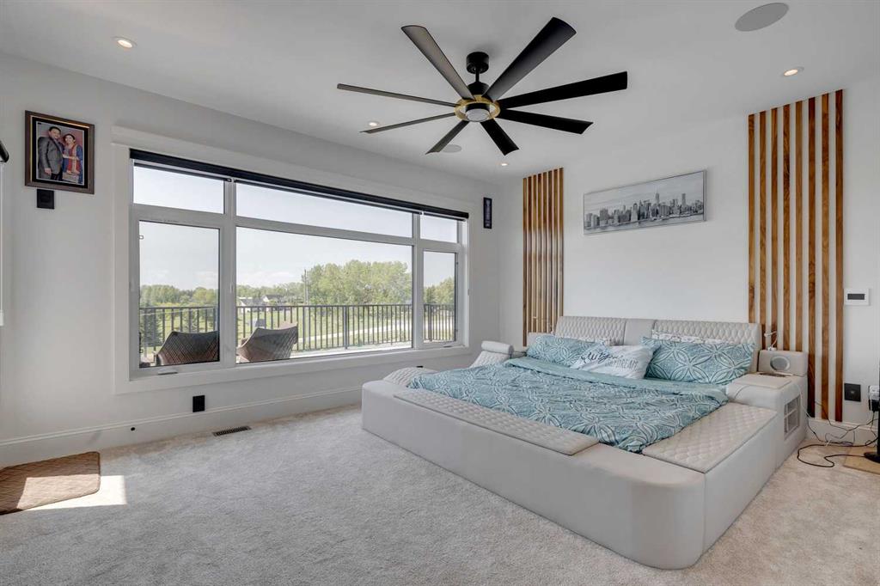
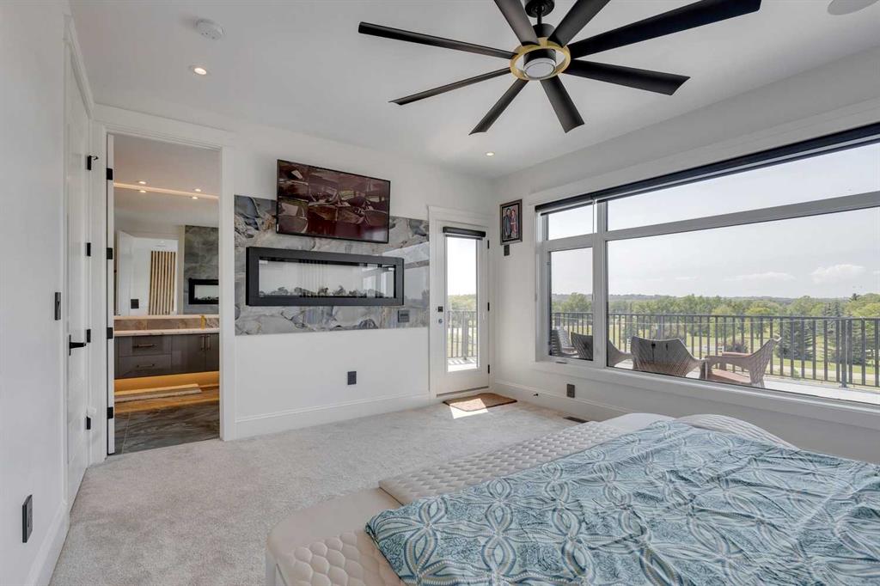
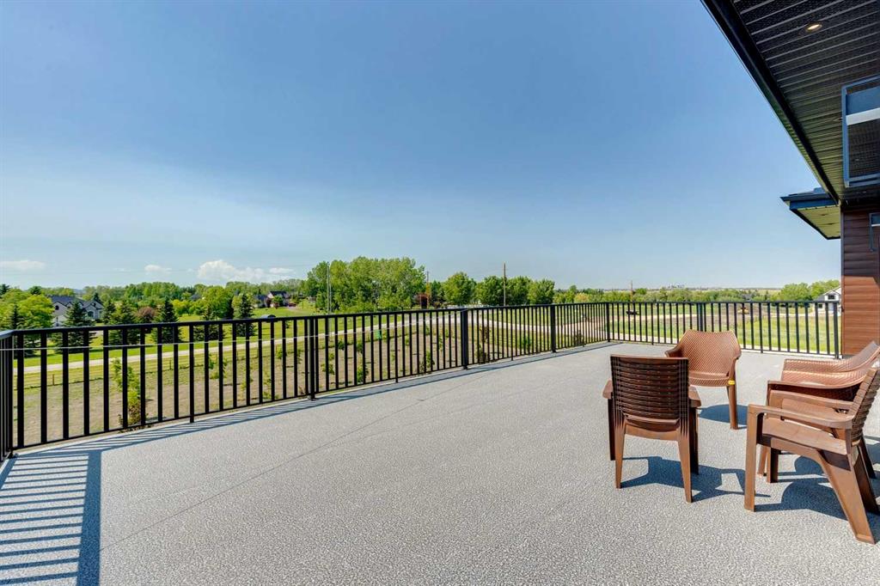
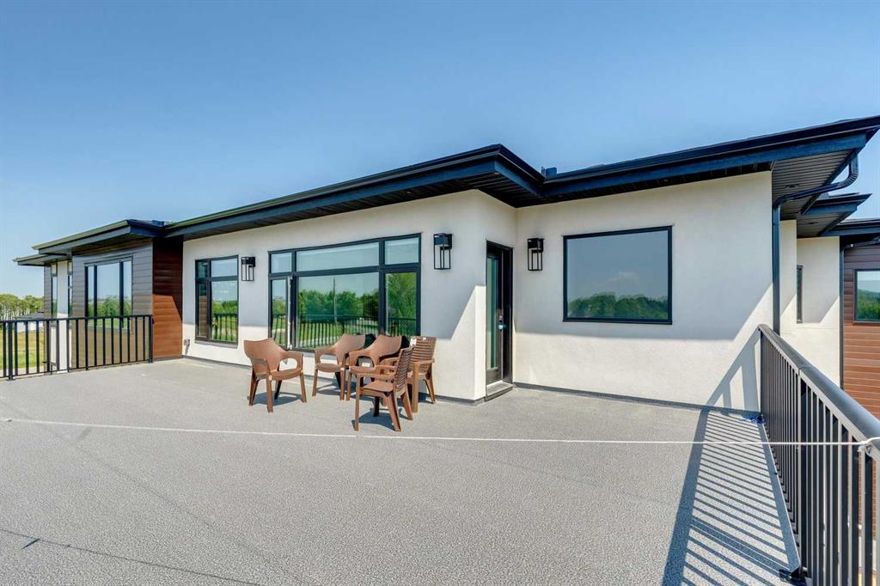
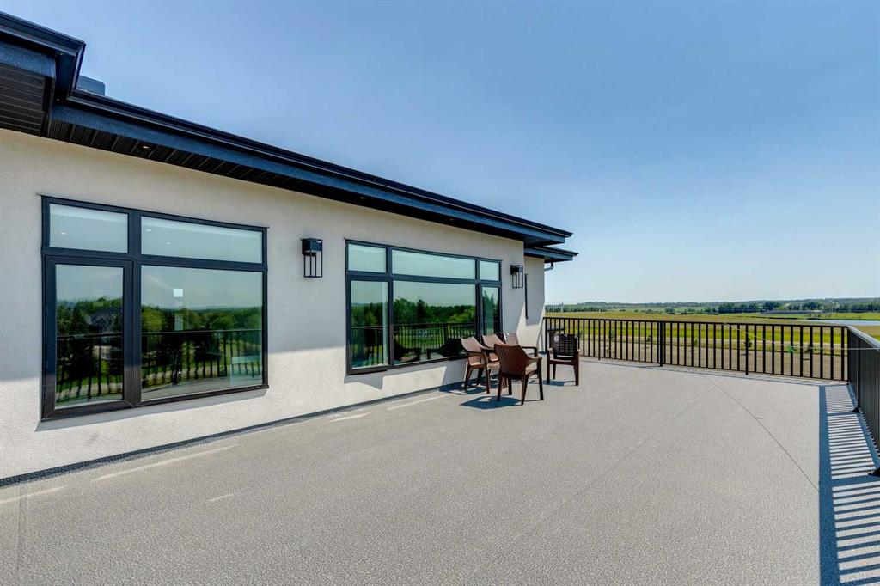
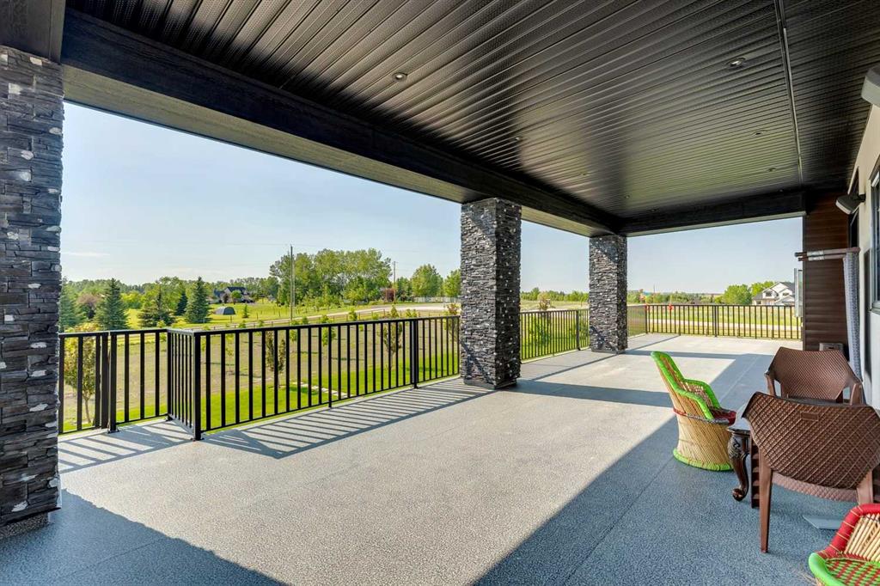
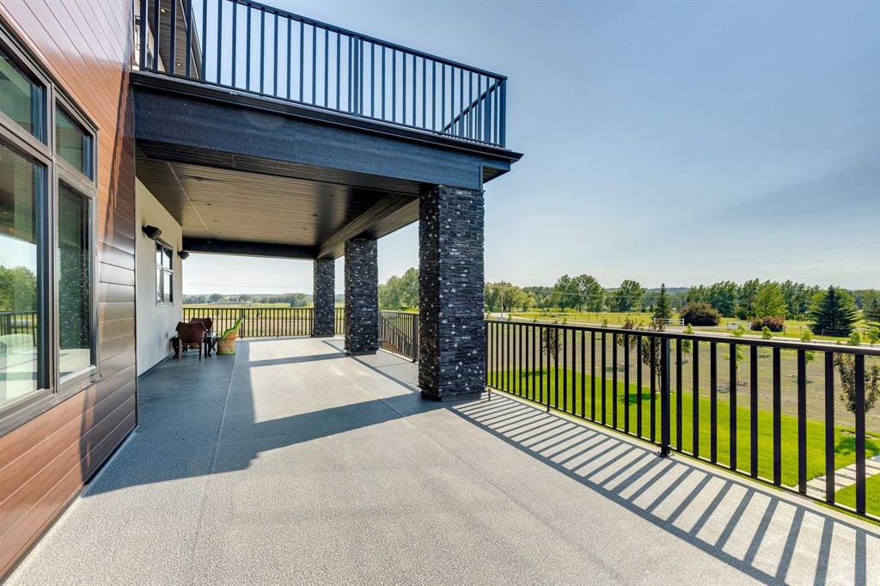
projects or storage needs. The master suite is a true highlight, covering over 700 sq/ft and featuring a private laundry. It opens onto an expansive
west-facing balcony, over 800 sq/ft, offering stunning mountain views and a perfect spot to watch golfers at the Carnmoney Golf & Country Club.
Every detail in this extraordinary home has been meticulously designed and executed, ensuring that nothing has been overlooked or underbuilt.

Property Details
-
Property Size 5645.00 sqft
-
Land Area 2.99 sqft
-
Bedrooms 7
-
Bathrooms 8
-
Garage 1
-
Year Built 2023
-
Property Status Active
-
Property Type Detached, Residential
-
MLS Number A2335430
-
Brokerage name Real Broker
-
Parking 10
Features & Amenities
- 2 Storey
- Acreage with Residence
- Asphalt Shingle
- Balcony
- Balcony s
- Bar
- Bar Fridge
- BBQ gas line
- Bidet
- Bookcases
- Breakfast Bar
- Built-in Features
- Built-In Oven
- Ceiling Fan s
- Central Air
- Central Air Conditioner
- Chandelier
- Closet Organizers
- Clubhouse
- Combination
- Deck
- Dishwasher
- Double Vanity
- Dryer
- Electric
- Forced Air
- Full
- Garage Control s
- Gas Cooktop
- Heated Garage
- In Floor
- Jetted Tub
- Kitchen Island
- Natural Gas
- No Animal Home
- No Smoking Home
- Pantry
- Private Entrance
- Private Yard
- Quad or More Attached
- Range Hood
- Refrigerator
- Separate Entrance
- Soaking Tub
- Steam Room
- Storage
- Vinyl Windows
- Walk-In Closet s
- Washer
- Wet Bar
- Window Coverings
Similar Listings
#206 835 78 Street SW, Calgary, Alberta, T3H6H6
West Springs, Calgary- Apartment, Residential
- 2 Bedrooms
- 3 Bathrooms
- 1282.00 sqft
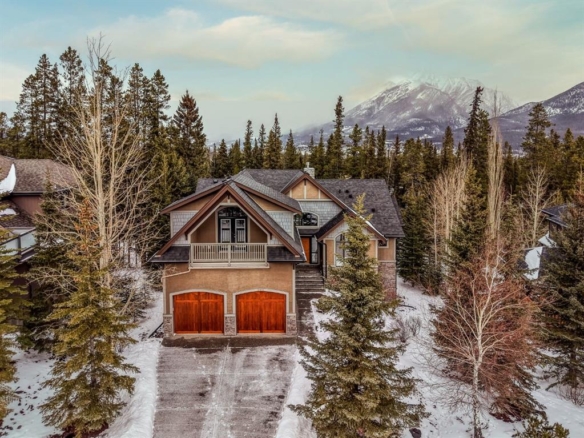
282 Miskow Close, Canmore, Alberta, T1W 3J7
Three Sisters, Canmore- Detached, Residential
- 4 Bedrooms
- 3 Bathrooms
- 2292.00 sqft
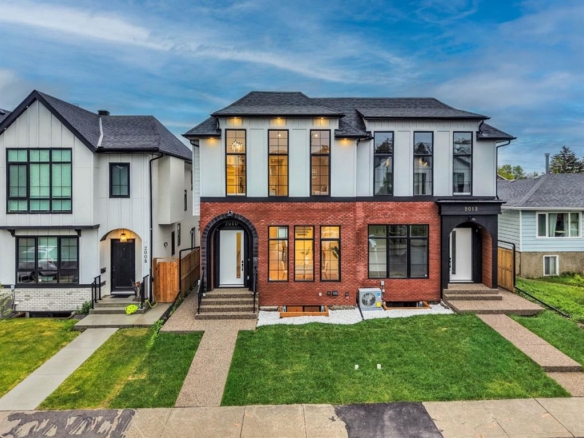
2010 35 Street SW, Calgary, Alberta, T3E 2X6
Killarney/Glengarry, Calgary- Semi Detached (Half Duplex), Residential
- 6 Bedrooms
- 6 Bathrooms
- 1994.69 sqft
40 Westmore Place SW, Calgary, Alberta, T3H 0Z2
West Springs, Calgary- Detached, Residential
- 5 Bedrooms
- 4 Bathrooms
- 2373.00 sqft