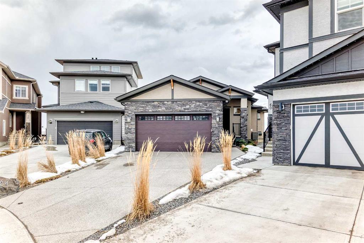
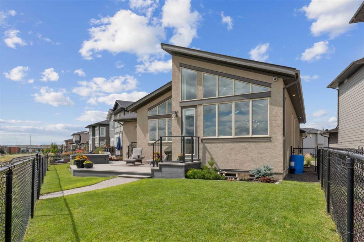
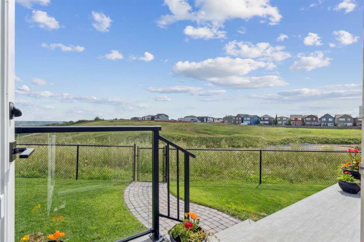
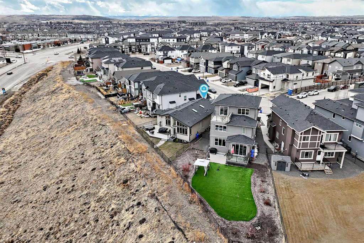
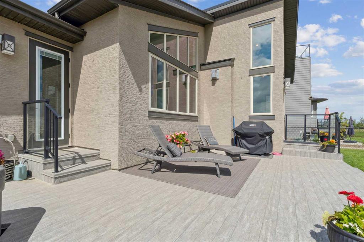
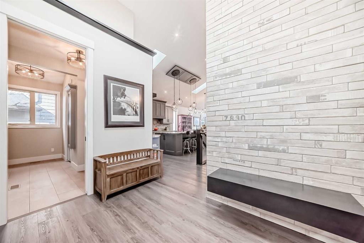
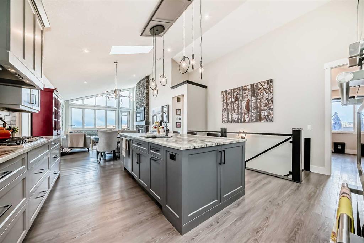
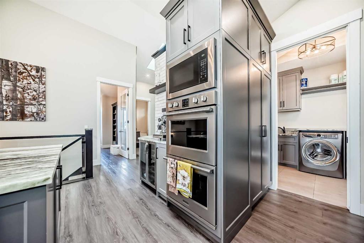
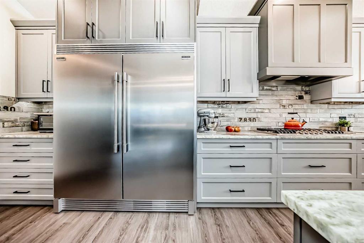
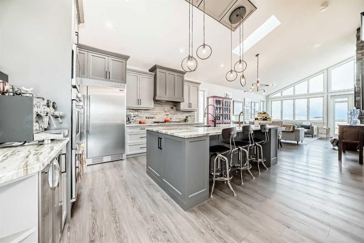
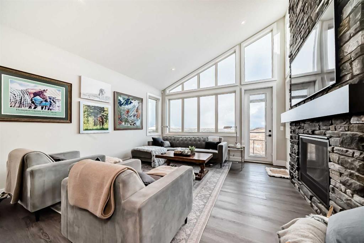
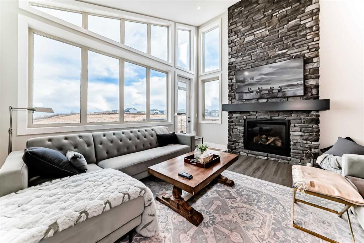
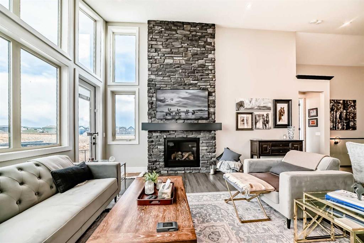
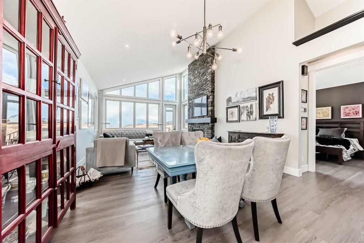
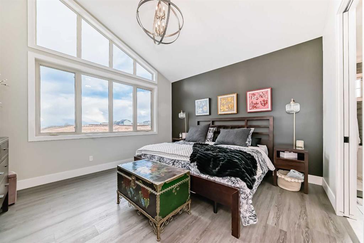
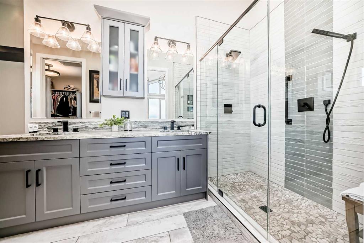
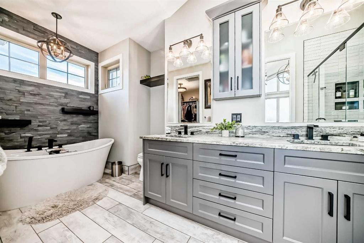
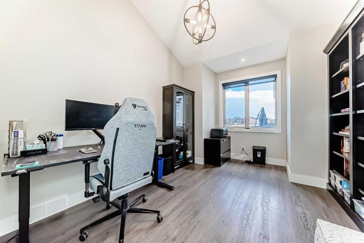
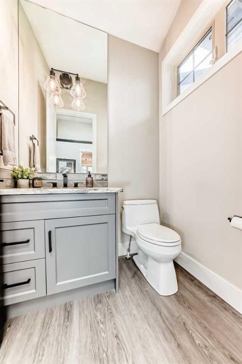
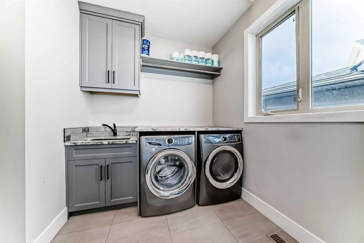
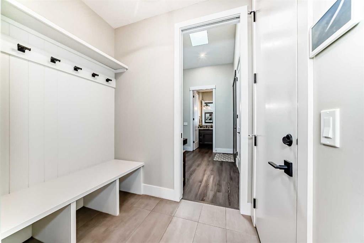
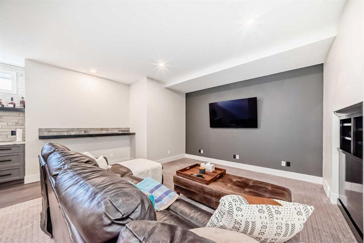
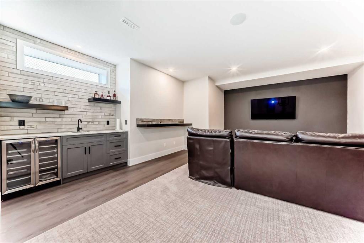
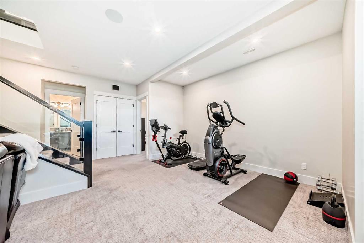
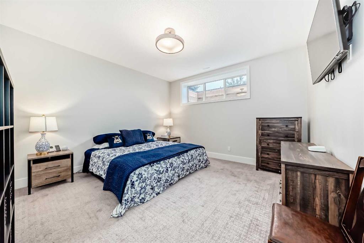
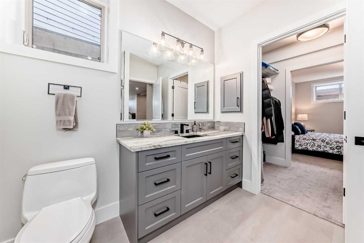
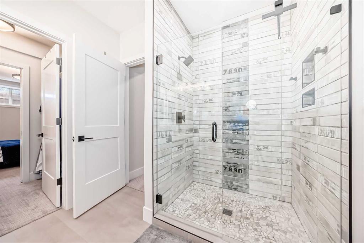
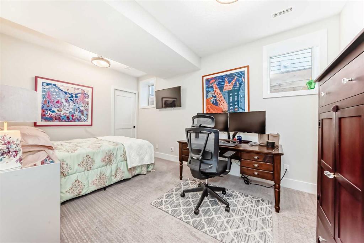
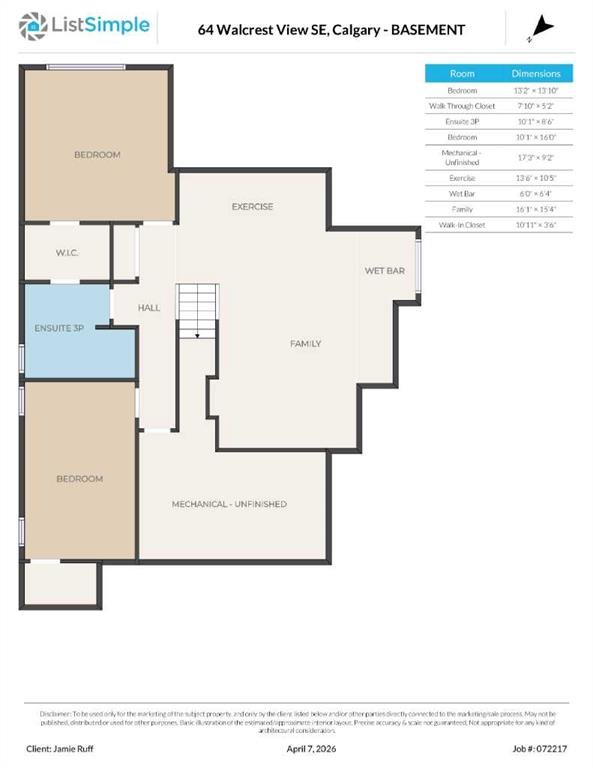
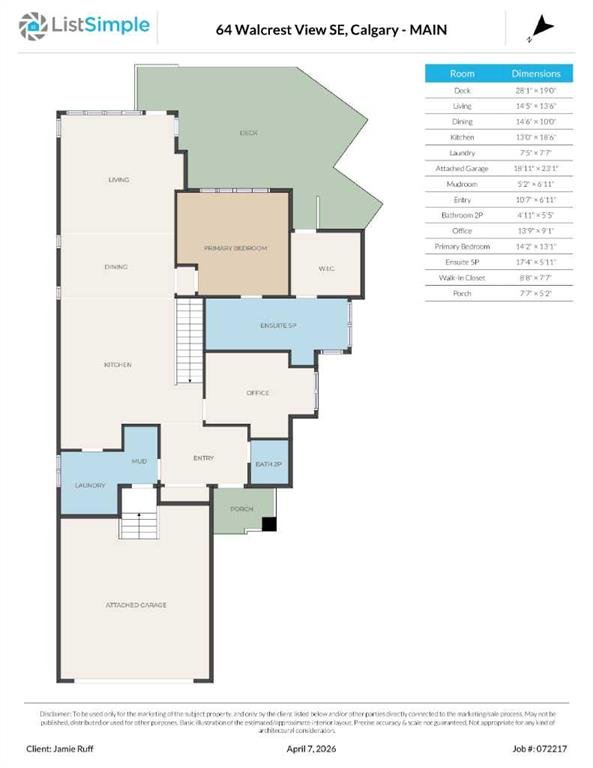
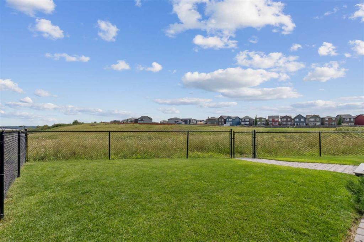
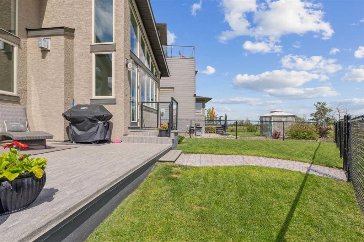
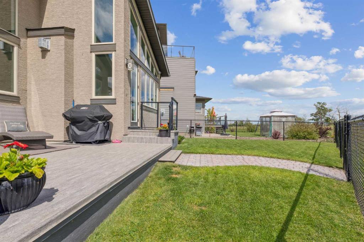
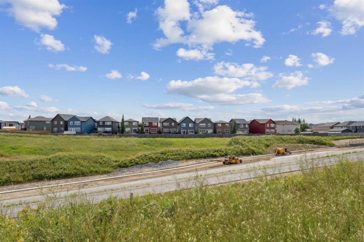
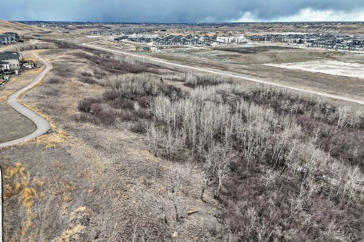
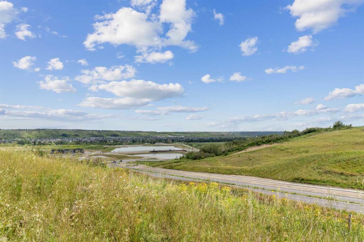
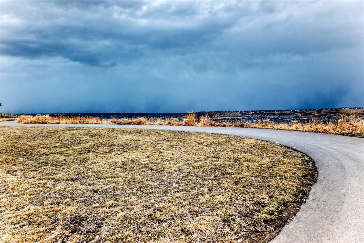
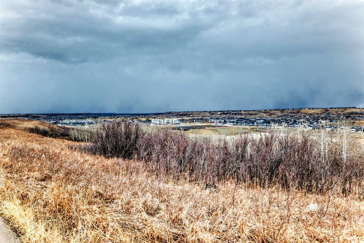
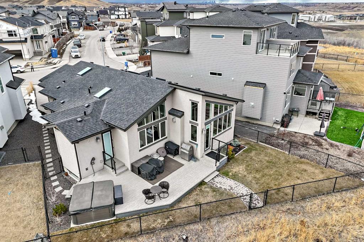
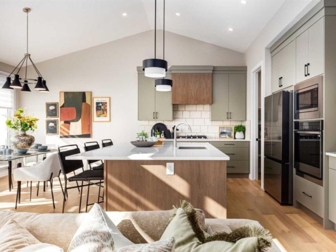
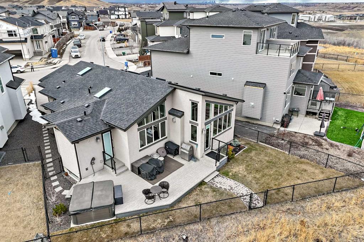
Let’s face it – IT’S TIME TO SELL THE 2 STOREY, DOWNSIZE and START LIVING! BUT…. there’s a BIG part of you – the SUPER HEALTHY, YOUNGER and ACTIVE PART– that just WON’T..do...CHAIR YOGA, CASINO SHUTTLE BUSES or HEFTY MONTHLY CONDO FEES! You still want to HOST the family during the HOLIDAYS, are quite CAPABLE OF DRIVING (thank you)-- and just CAN'T see yourself moving to Westman Village for at least another 10 years. THE ‘EMPTY NESTER’ SOLUTION? Move to this custom built, MODERN 'California Homes' BUNGALOW –OVERLOOKING THE RIDGE with INCREDIBLE VIEWS and LOADED with UPGRADES! – Open and bright with just OVER 2600 ft2 of living space, 3 Bdrms (1+2) and 2.5 baths - Buyers will LOVE the 14’ vaulted ceilings, floor-to-ceiling triple pane windows (Double Low E Argon), 4 large skylights, stained Maple built-ins, glass (10 mil) railings and the Chalet Style, custom STONE gas fireplace. Spacious Island kitchen with rare ‘Dolomite’ stone countertops, under cabinet lighting, soft close drawers, extra built-ins, top-end stainless appliances (SxS fridge/freezer, double oven, gas stove, industrial hoodfan, beverage cooler), glass inserts and custom pantry with slide out drawers. Large master bedroom has dreamy 5pc ensuite with: his/her sinks, heated flooring, glass & tile shower stall (dual heads), free standing ZEN soaker tub and walk-in closet w/ separate entry door to the spacious 28x19 ft “Duradeck”. Main floor Mud room w/ lockers, laundry room and den. Exposed aggregate concrete driveway. Vaulted DOUBLE ATTACHED GARAGE with several built-in storage racks, WIFI 'whisper quiet' garage door and “Lifebreath” epoxy flooring. Basement media room with wet bar --perfect for a Surround Sound Home Theatre (ceiling speaker wiring throughout). 2 large bedrooms down and 4pc bath. Extra storage in mechanical room (hidden access panels for media room wiring). Other upgrades include: Fresh air circulation system,10 year whole home Water purifier (no filters required), 75 Gallon HWT,Security system, triple bolt front door, Smart Home Technology. LED voice control lights, Ecobee smart thermostats, Exterior 4 Camera (access from your phone), TP6A Energy Efficient Dual Zone heating, central air conditioning, High end articulating mounts and powered wall inserts for easy access to your TV and hidden electronics. Fabulous, landscaped (pie shaped) back yard with SUNNY SOUTH EXPOSURE. Steps from a park, a nearby pond and Walking/Bike pathways. Don’t forget to visit our Open Houses this weekend (April 11th+12th, 2-4PM) and COME OUT TO SEE our STUNNING VIEWS from this RIDGE LOT!