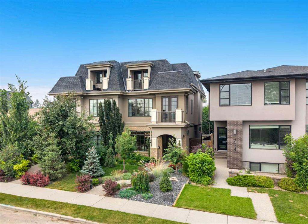
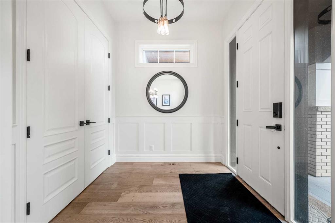
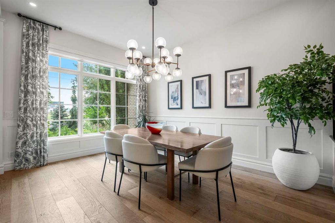
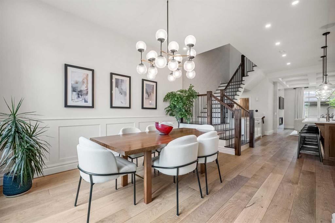
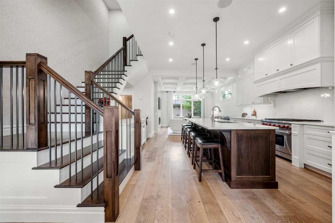
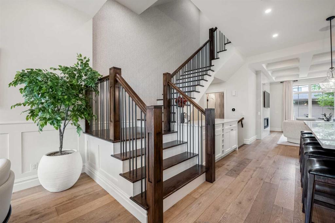
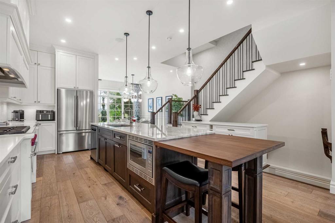
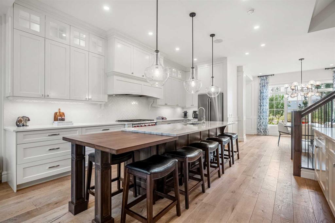
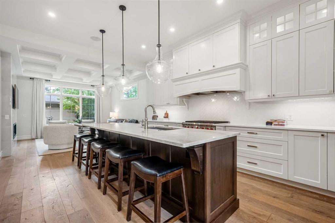
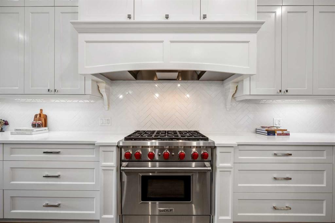
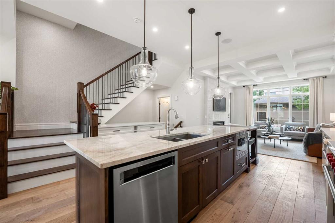
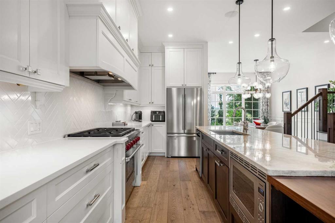
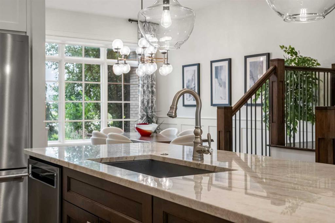
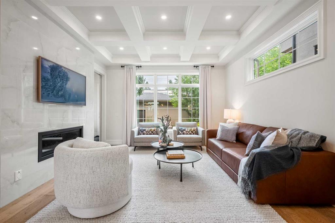
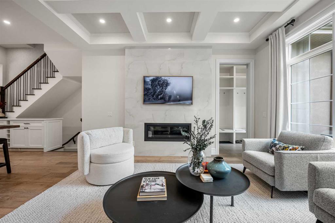
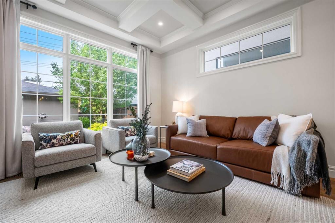
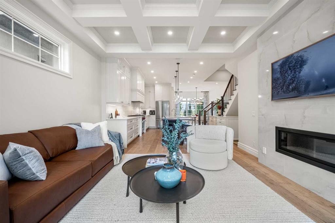
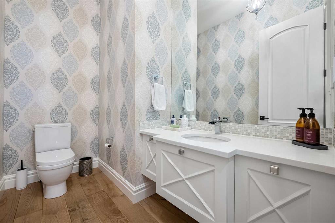
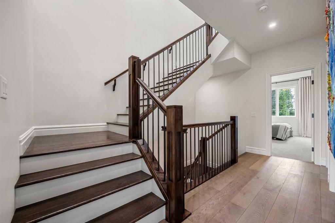
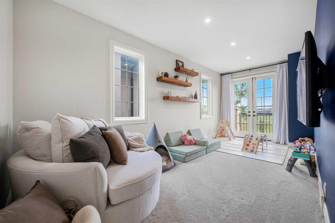
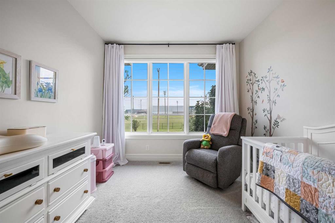
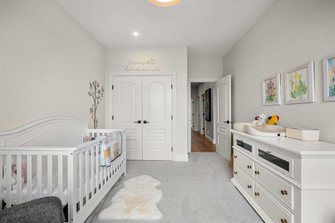
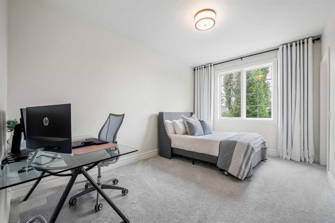
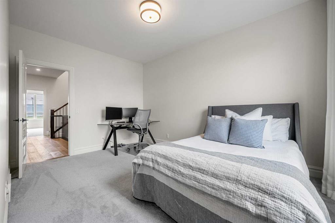
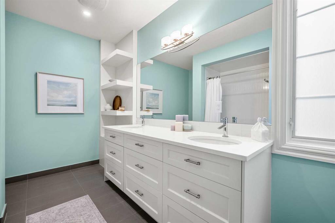
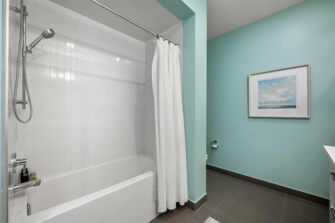
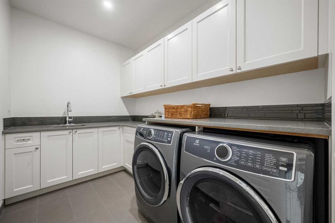
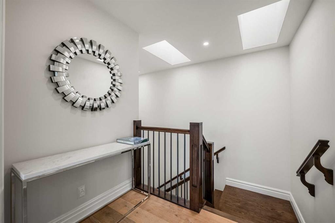
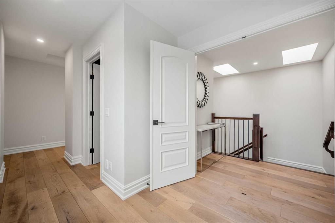
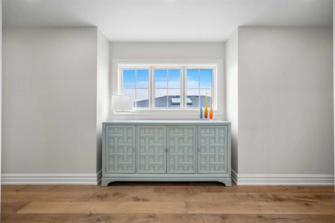
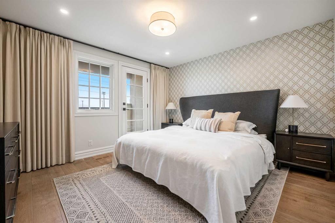
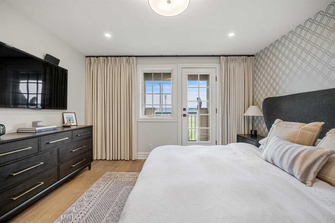
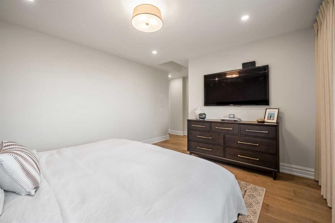
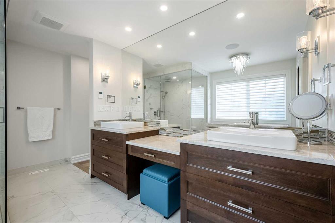
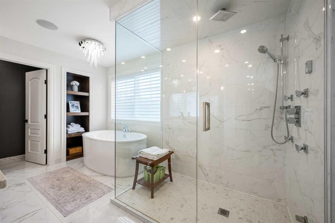
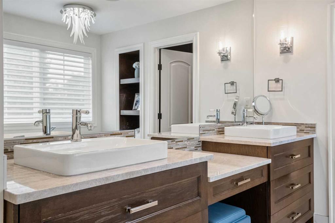
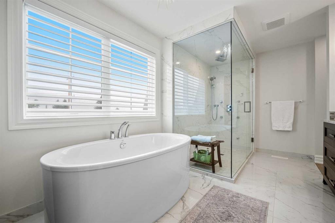
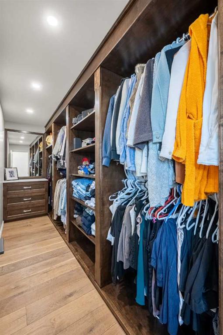
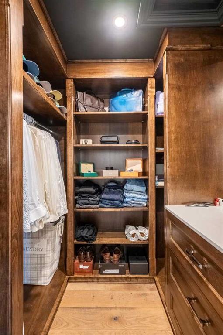
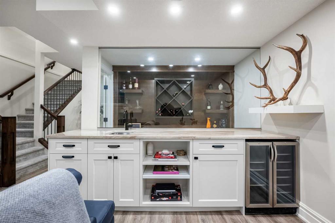
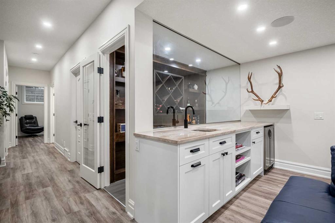
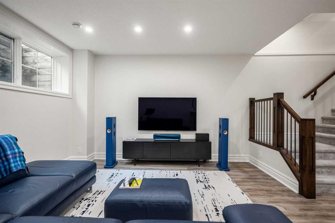
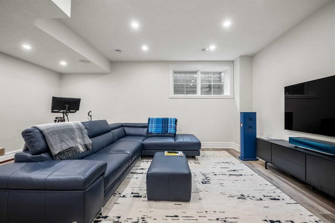
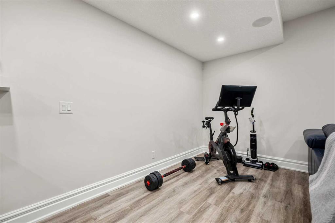
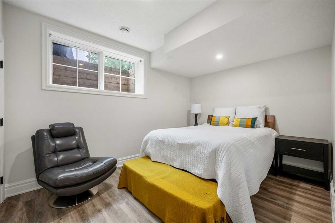
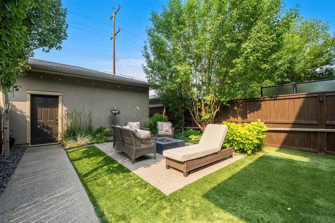
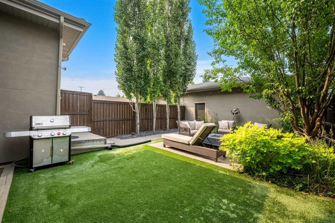
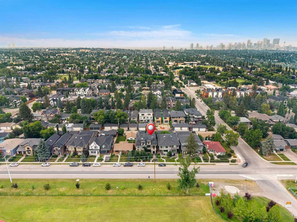
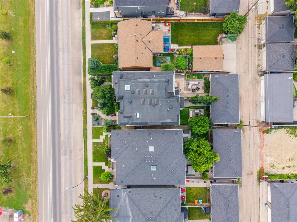
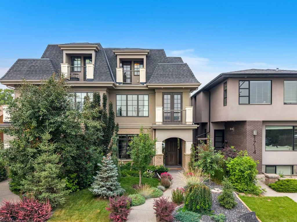
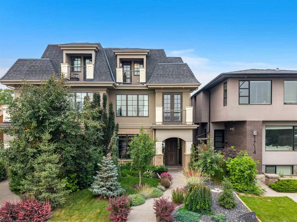
Built with a level of craftsmanship rarely found today, this custom Altadore residence combines timeless design, exceptional finishes, and an unbeatable park-side setting. From the elegant brick and stucco exterior, professionally landscaped gardens, 10ft ceilings, oversized doors, and expansive windows, every detail has been thoughtfully considered.. Designed for both everyday living and entertaining, the main floor features a spacious dining area and an exceptional chef's kitchen with custom solid wood dovetailed cabinetry, a six-burner Wolf range, brand-new refrigerator, stunning Taj Mahal quartzite countertops, and a custom butcher block island with generous seating. The adjoining living room offers coffered ceilings, a gas fireplace, and views of the beautifully landscaped backyard with a large patio and low-maintenance turf. Upstairs, two generous bedrooms, a versatile bonus room, and a spacious laundry room provide exceptional flexibility for families. The entire third floor is dedicated to a private primary retreat featuring dual custom walk-in closets with custom cabinetry, a spa-inspired ensuite with a steam shower and soaker tub, and a private balcony overlooking the park. The fully developed basement adds even more living space with a custom wine room, wet bar, recreation area, gym, guest bedroom, and full bathroom. Quality is evident throughout, with premium materials and custom finishes rarely found in today's infills. An oversized double garage comfortably accommodates two full-size SUVs and is finished with drywall and expoxy flooring. Located in the sought-after south end of Altadore, just steps from Sandy Beach, Glenmore Reservoir pathways, Monogram Coffee, playgrounds, off-leash parks, and everyday amenities, this is an exceptional home that must be seen to be truly appreciated.