- Home
- Residential
- Detached
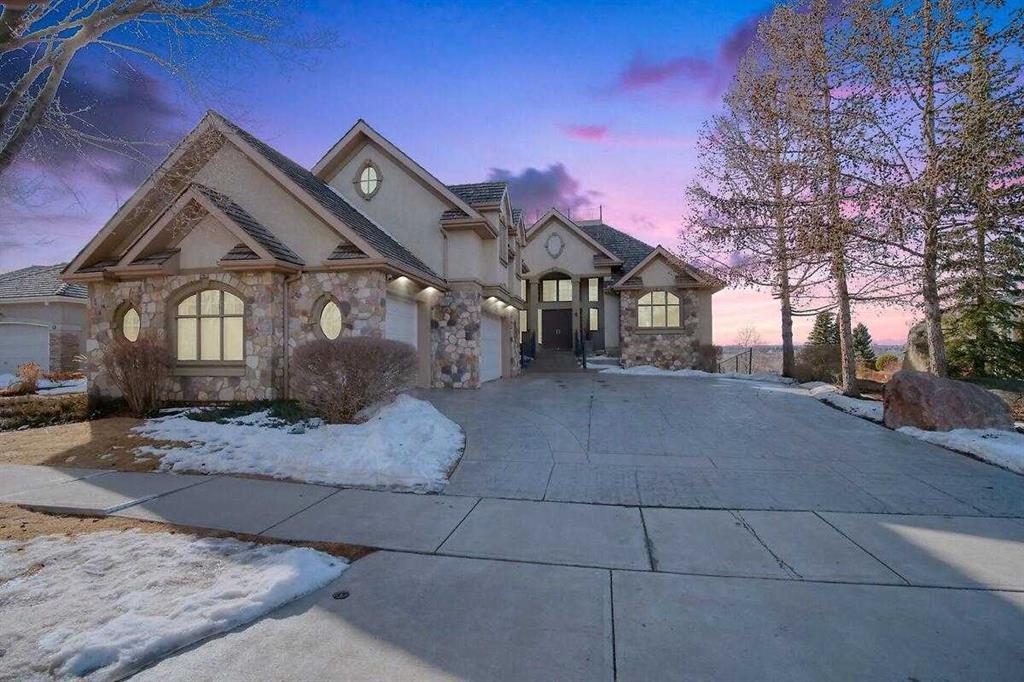
- 8 Mt Douglas Point SE, Calgary, Alberta, T2Z 3J6
8 Mt Douglas Point SE, Calgary, Alberta, T2Z 3J6
- Detached, Residential
- A2290770
- MLS Number
- 4
- Bedrooms
- 4
- Bathrooms
- 2601.00
- sqft
- 1998
- Year Built
Property Description
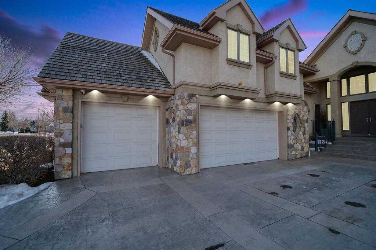
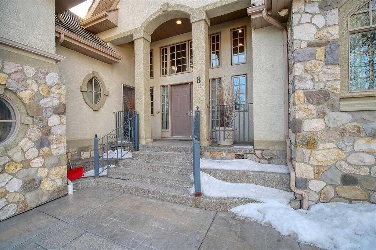
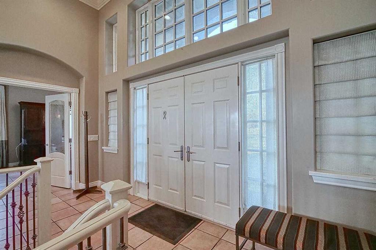
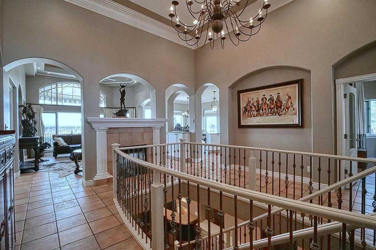
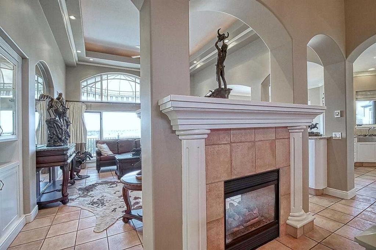
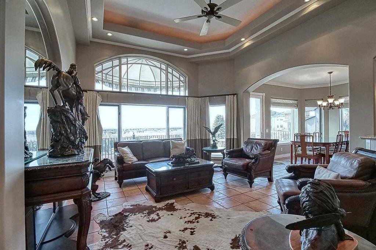
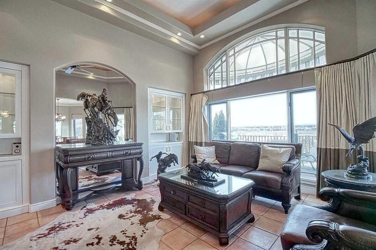

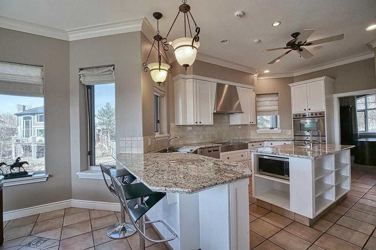
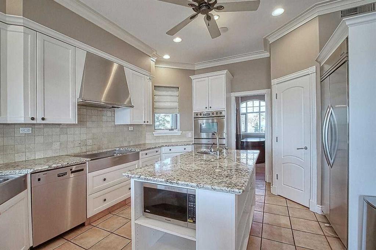
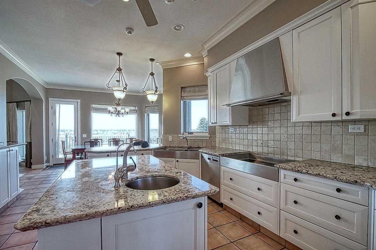

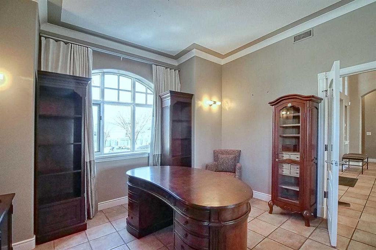
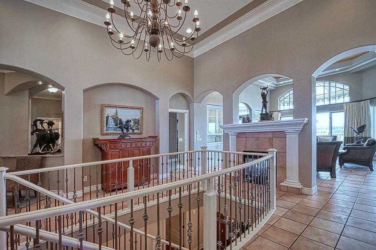
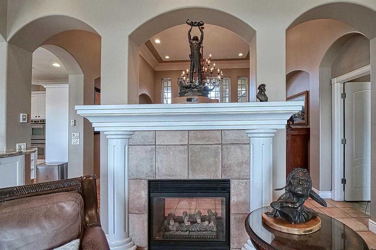
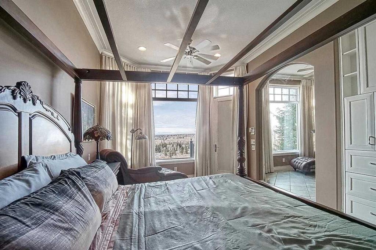
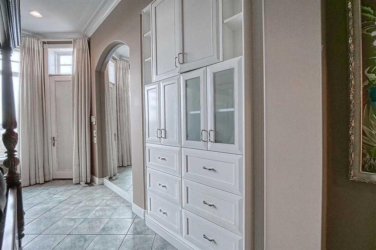
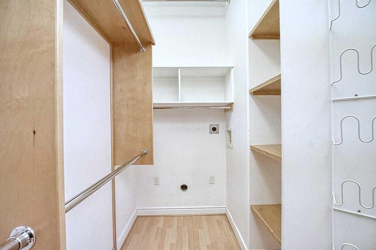
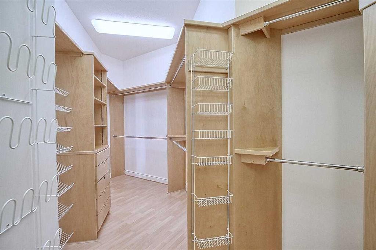
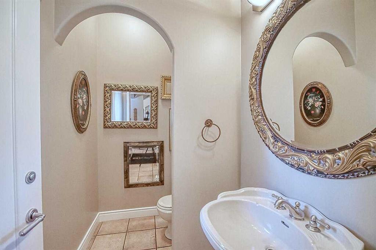
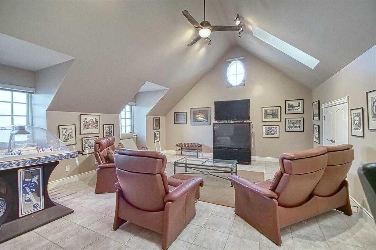

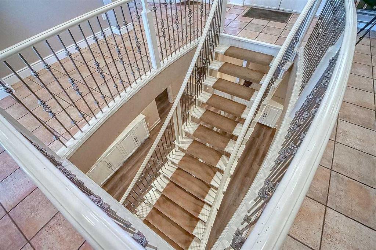
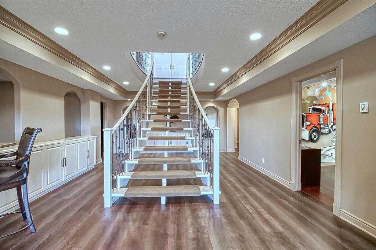
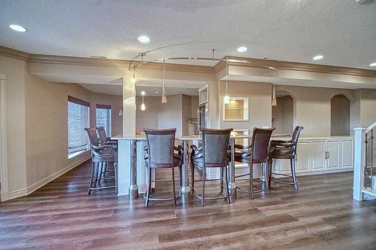
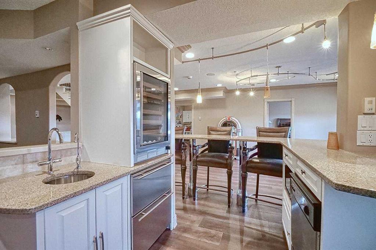
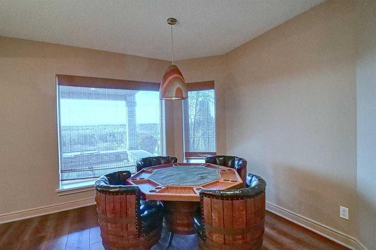
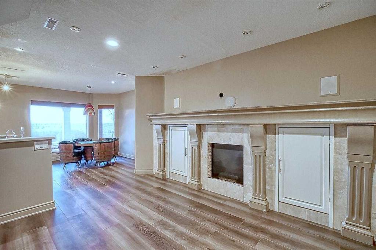
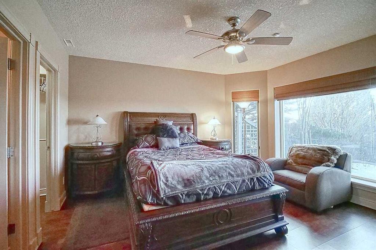
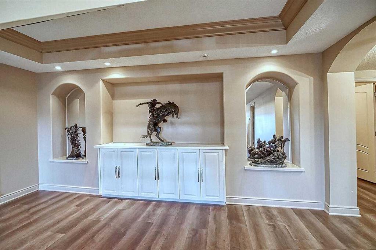
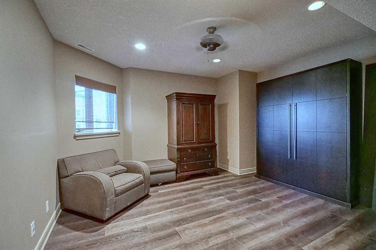
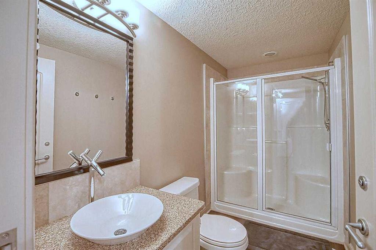
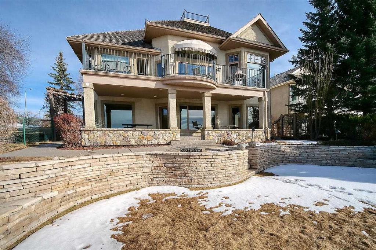
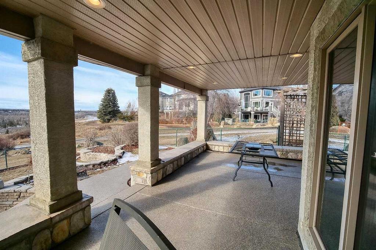

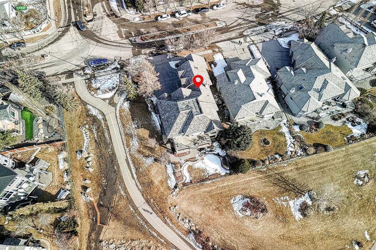
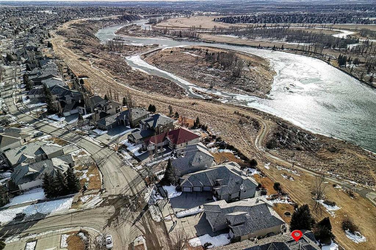
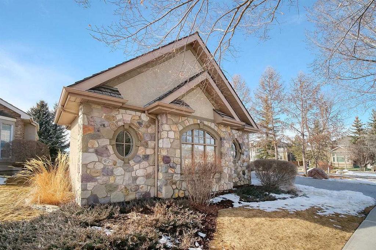
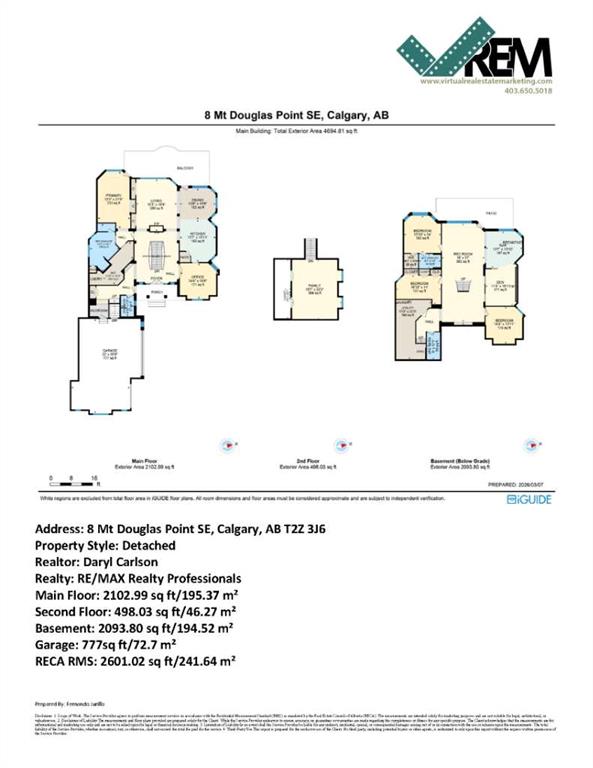
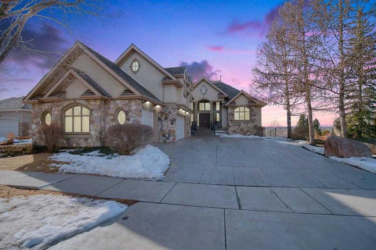
Custom walkout bungalow, backing onto Fish Creek Park with stunning West Bow River, Valley and Mountain Views. Offering over 4,500 sqft of living space, this impressive home features a grand foyer with open staircase, a great room with 20’ ceilings, two-sided fireplace, surround sound and wall-to-wall windows. Gourmet kitchen with stainless steel appliances, three sinks, large island, eating nook and granite throughout. Spacious 600 sqft vaulted loft adds flexible living space. The primary suite includes a 5-pc ensuite, walk-in closet with washer/dryer hookups, and patio access. Fully finished walkout level with cork flooring, media room, billiards area with bar and Sub-Zero package, three bedrooms (one with 4-pc ensuite). Professionally landscaped yard. Built with foam block concrete construction (1-ft walls) and in-floor hot water heat, HRV, boiler, ventilation system, triple car garage and ample storage. Please see full Virtual Tour.

Property Details
-
Property Size 2601.00 sqft
-
Land Area 0.20 sqft
-
Bedrooms 4
-
Bathrooms 4
-
Garage 1
-
Year Built 1998
-
Property Status Active
-
Property Type Detached, Residential
-
MLS Number A2290770
-
Brokerage name RE/MAX Realty Professionals
-
Parking 6
Features & Amenities
- Aggregate
- Awning s
- Balcony
- Balcony s
- Bar Fridge
- Boiler
- Bookcases
- Breakfast Bar
- Built-in Features
- Built-In Oven
- Bungalow
- Cedar Shake
- Ceiling Fan s
- Concrete Driveway
- Convection Oven
- Deck
- Dishwasher
- Double Sided
- Fishing
- Front Drive
- Front Porch
- Full
- Garage Control s
- Gas
- Glass Doors
- Golf
- Granite Counters
- Great Room
- Heat Pump
- In Floor
- Insulated
- Kitchen Island
- Mantle
- Microwave
- No Animal Home
- No Smoking Home
- Oversized
- Pantry
- Park
- Patio
- Range Hood
- Recreation Room
- Refrigerator
- Schools Nearby
- See Remarks
- Separate Entrance
- Shopping Nearby
- Sidewalks
- Skylight s
- Soaking Tub
- Storage
- Stove s
- Street Lights
- Triple Garage Detached
- Walk-In Closet s
- Walking Bike Paths
- Wet Bar
- Window Coverings
Similar Listings
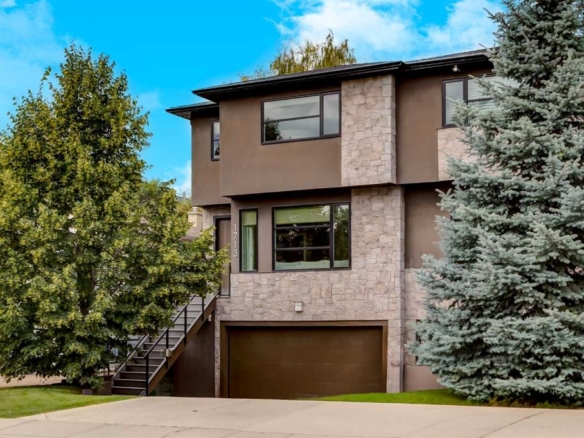
1713 27 Street SW, Calgary, Alberta, t3c 1l6
Shaganappi, Calgary- Semi Detached (Half Duplex), Residential
- 3 Bedrooms
- 4 Bathrooms
- 2572.00 sqft
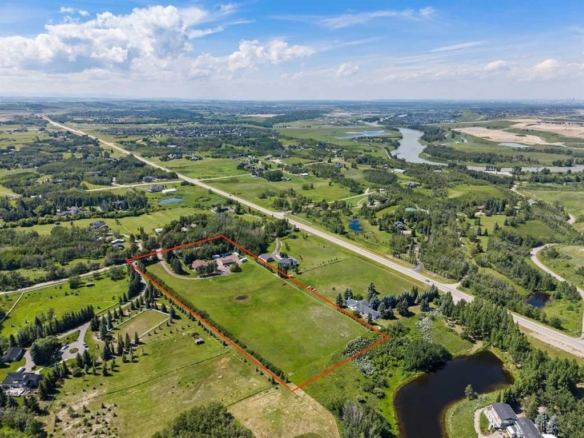
242034 36 Street E, Rural Foothills County, Alberta, T1S3P9
NONE, Rural Foothills County- Detached, Residential
- 6 Bedrooms
- 4 Bathrooms
- 2790.00 sqft
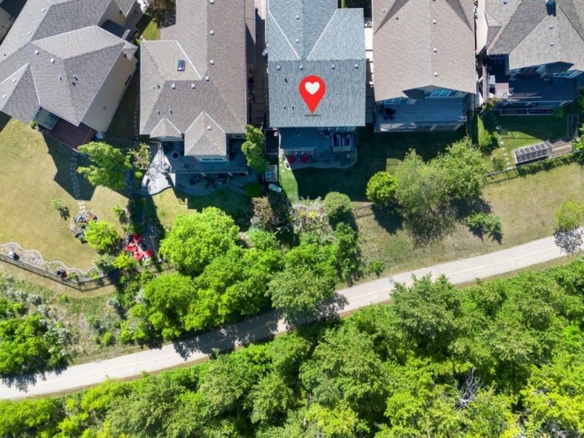
382 Tuscany Ravine Road NW, Calgary, Alberta, T3L 3A9
Tuscany, Calgary- Detached, Residential
- 4 Bedrooms
- 4 Bathrooms
- 2207.00 sqft
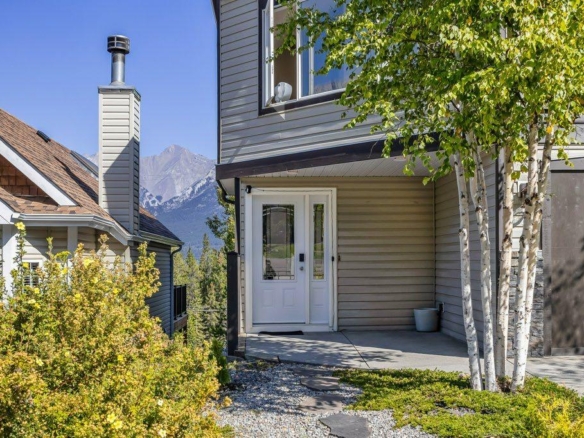
808 Lawrence Grassi Ridge, Canmore, Alberta, T1W 2Y6
Peaks of Grassi, Canmore- Detached, Residential
- 3 Bedrooms
- 3 Bathrooms
- 1691.00 sqft